Chelsea Waterfront - Residents Lounge
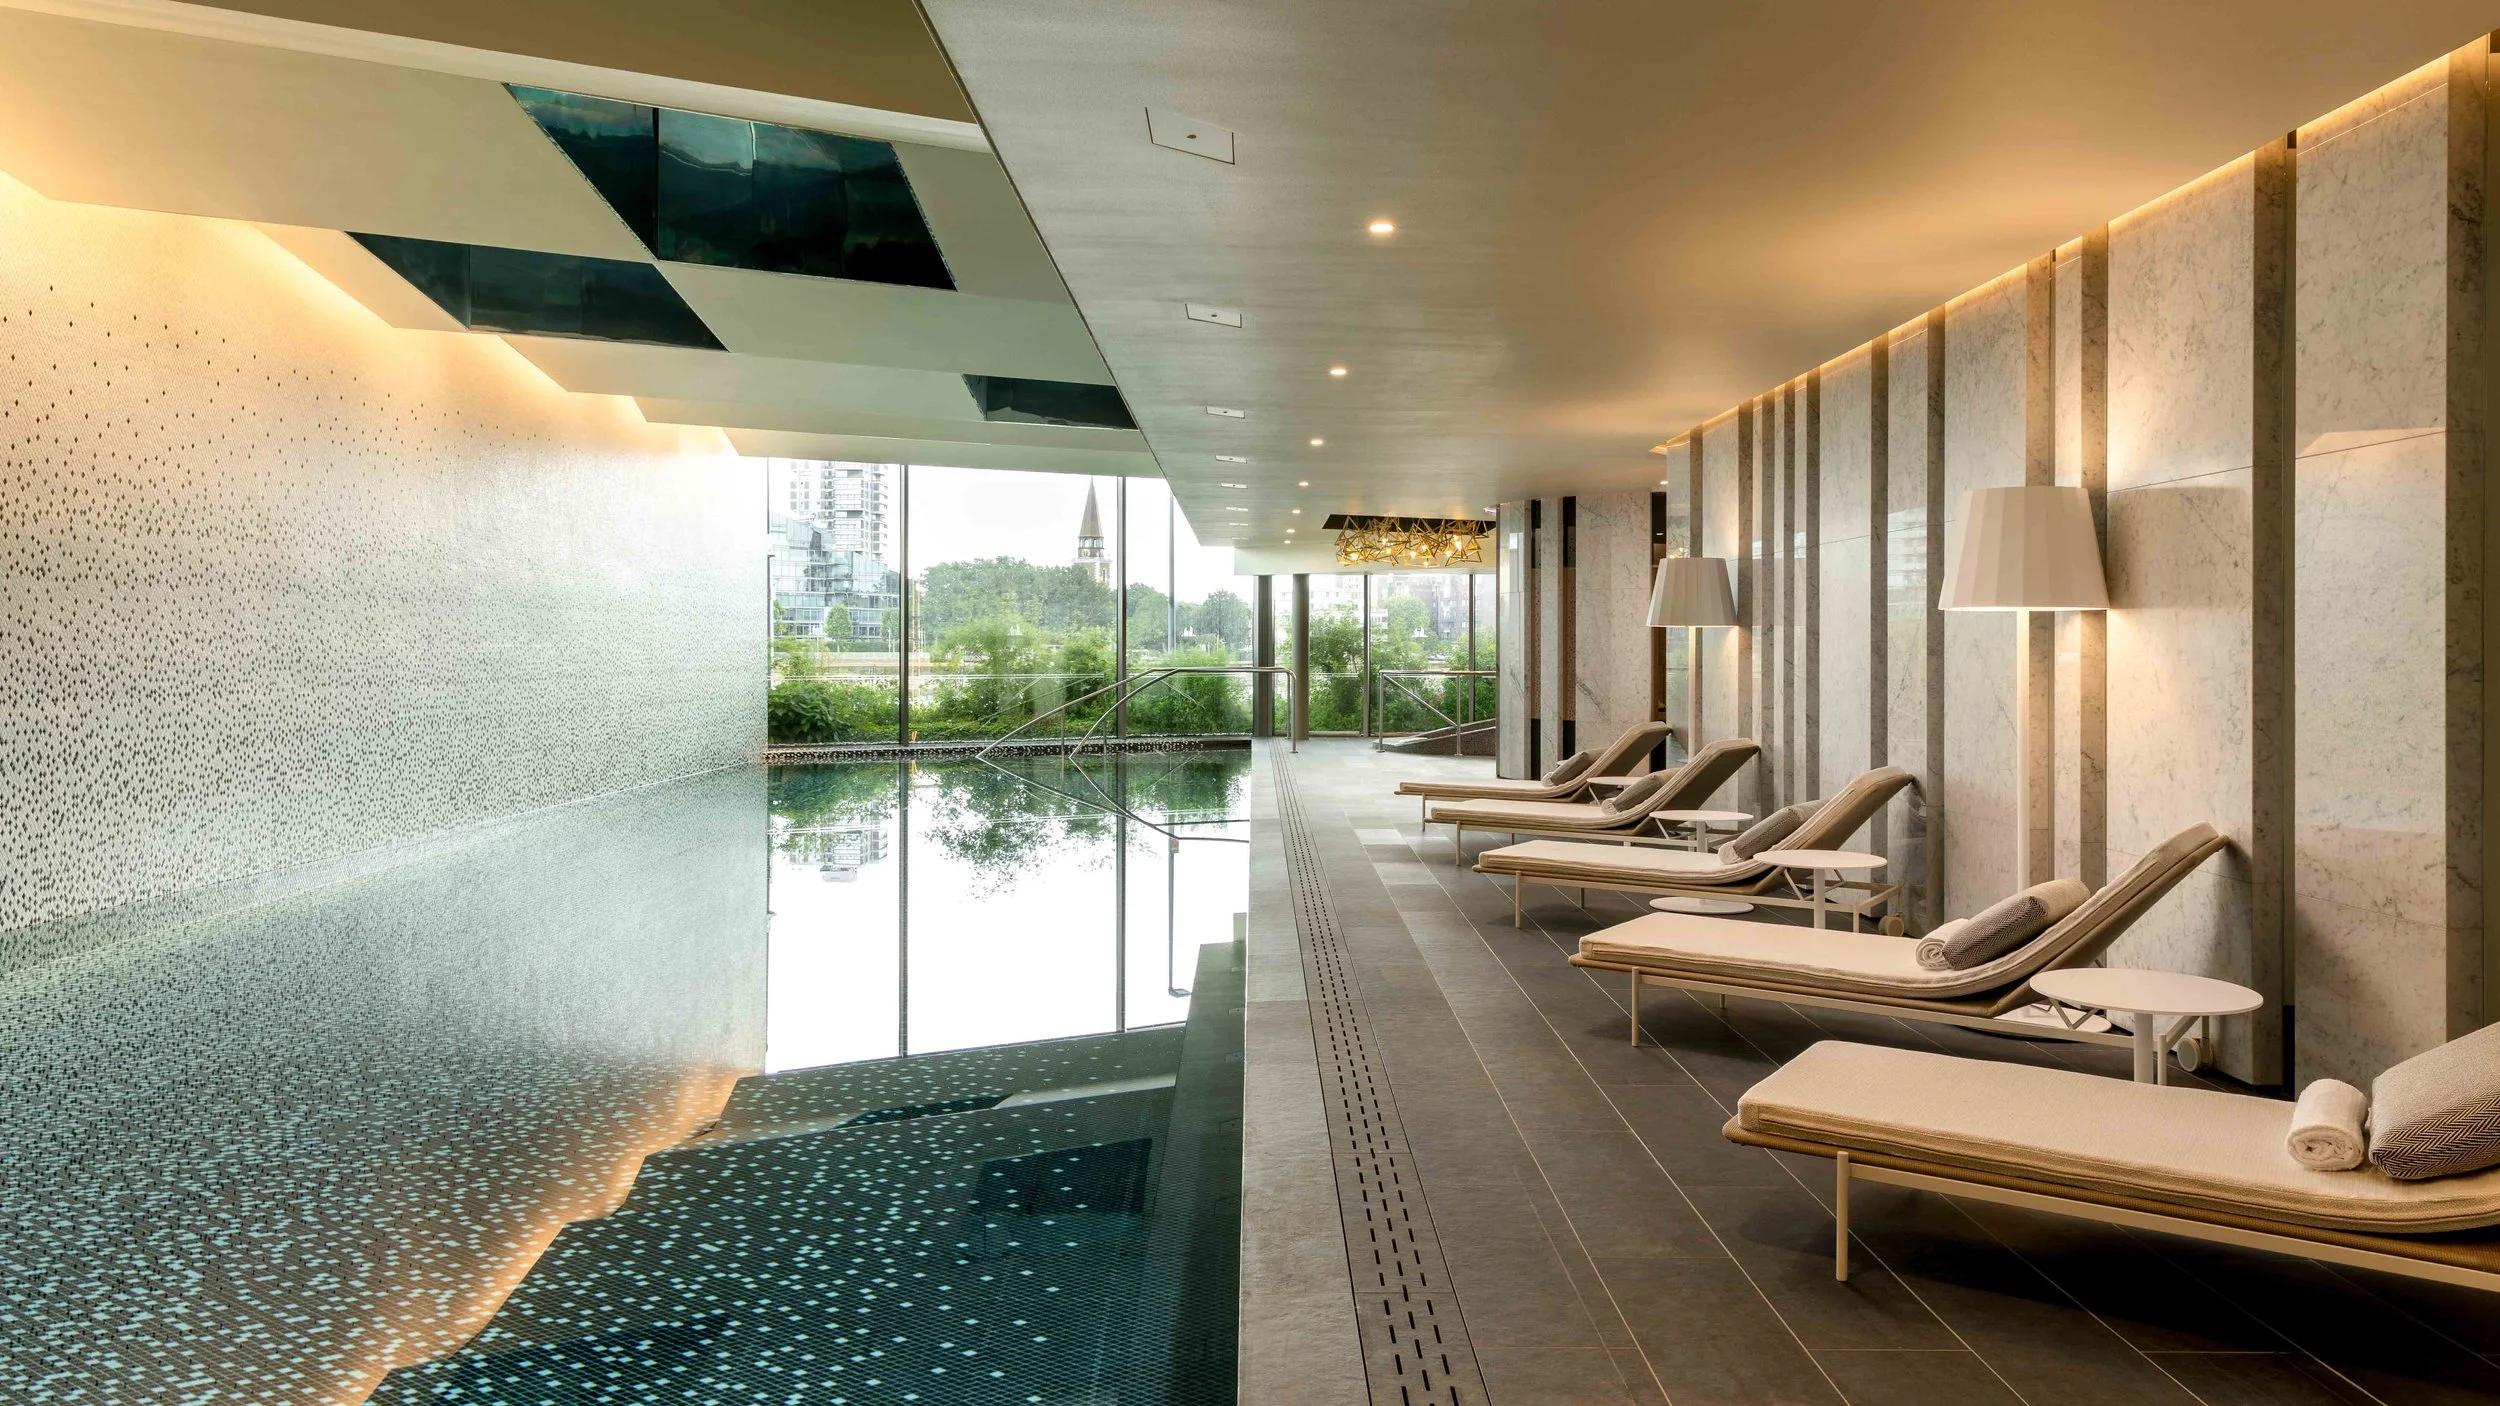
State of the art leisure facility in one of London’s most desirable residential addresses.
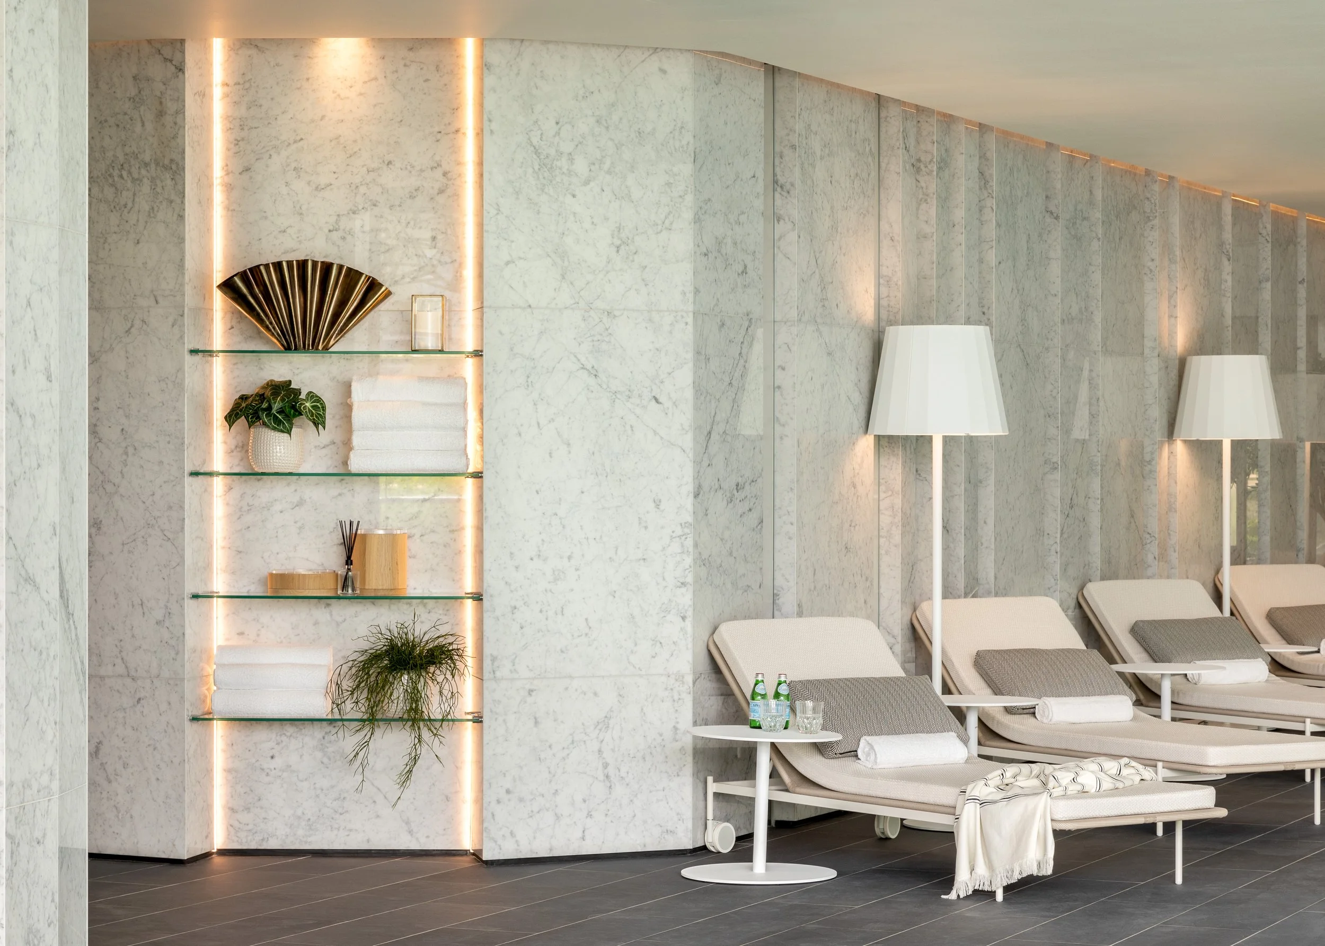
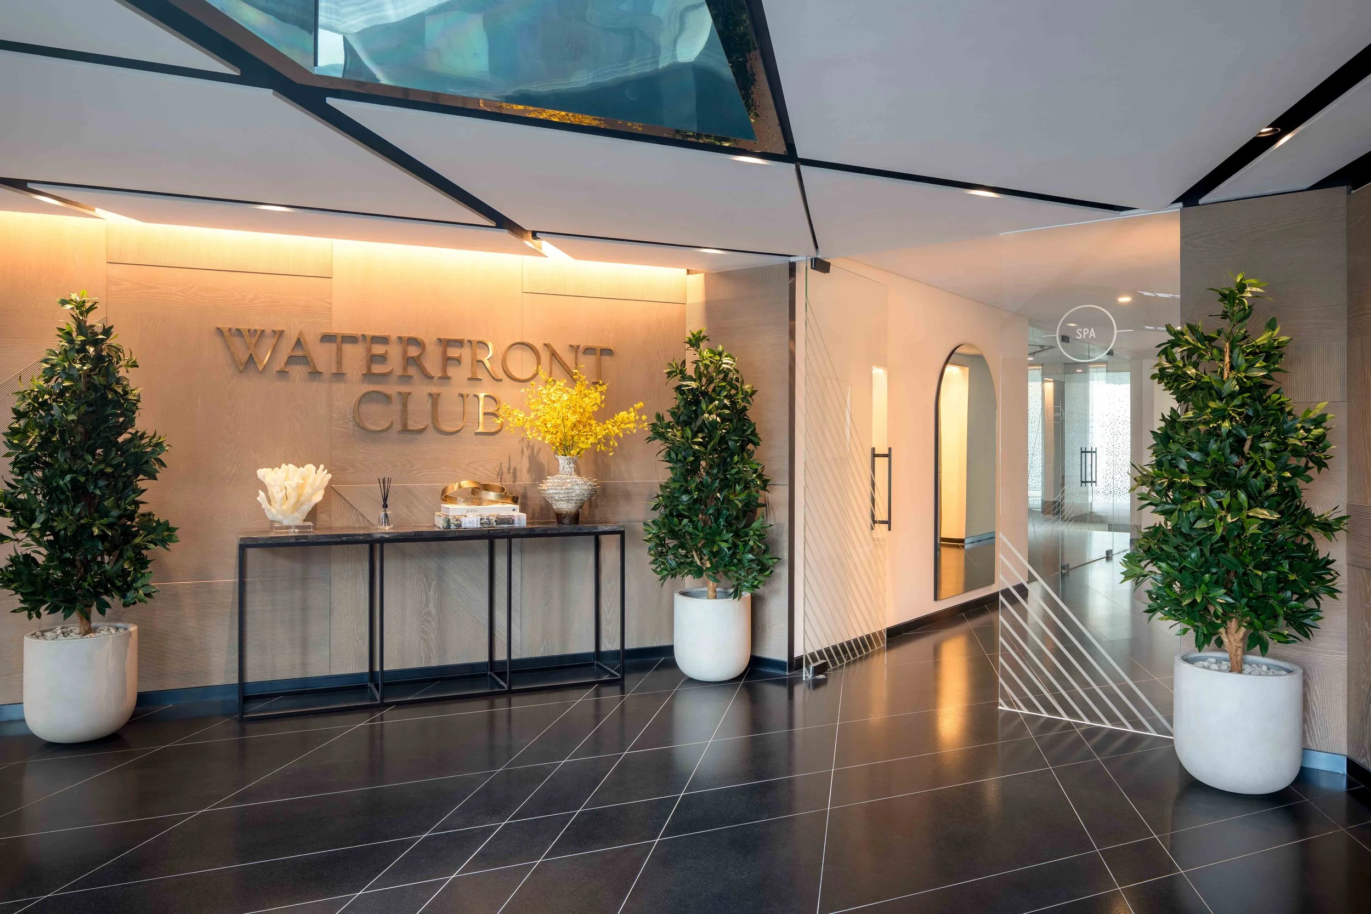
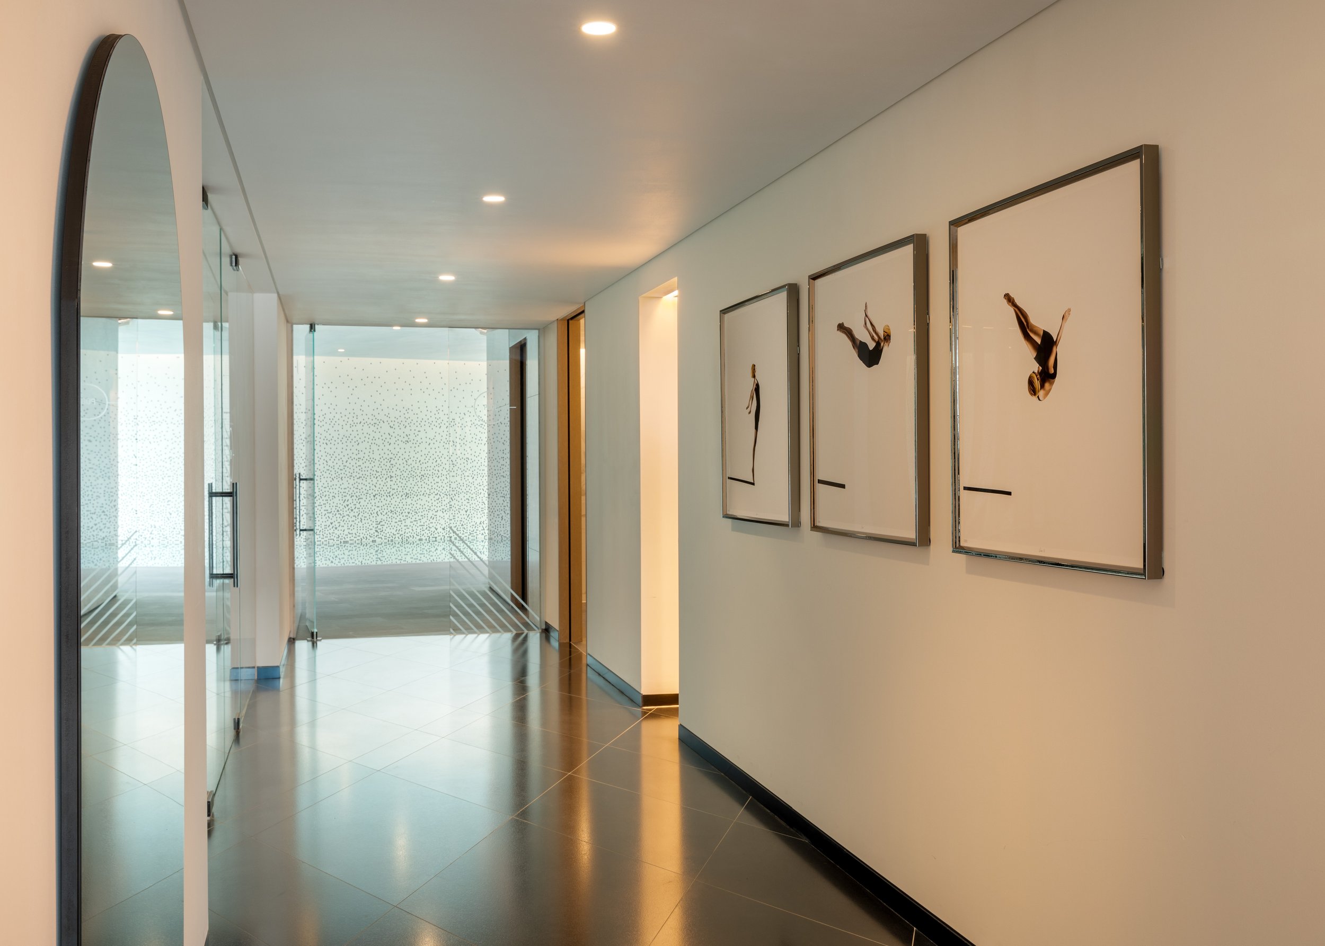
Procurement of FF&E and interior styling for the residents lounge and clubhouse at Chelsea Waterfront.
The Brief
A natural extension of a trusted partnership.
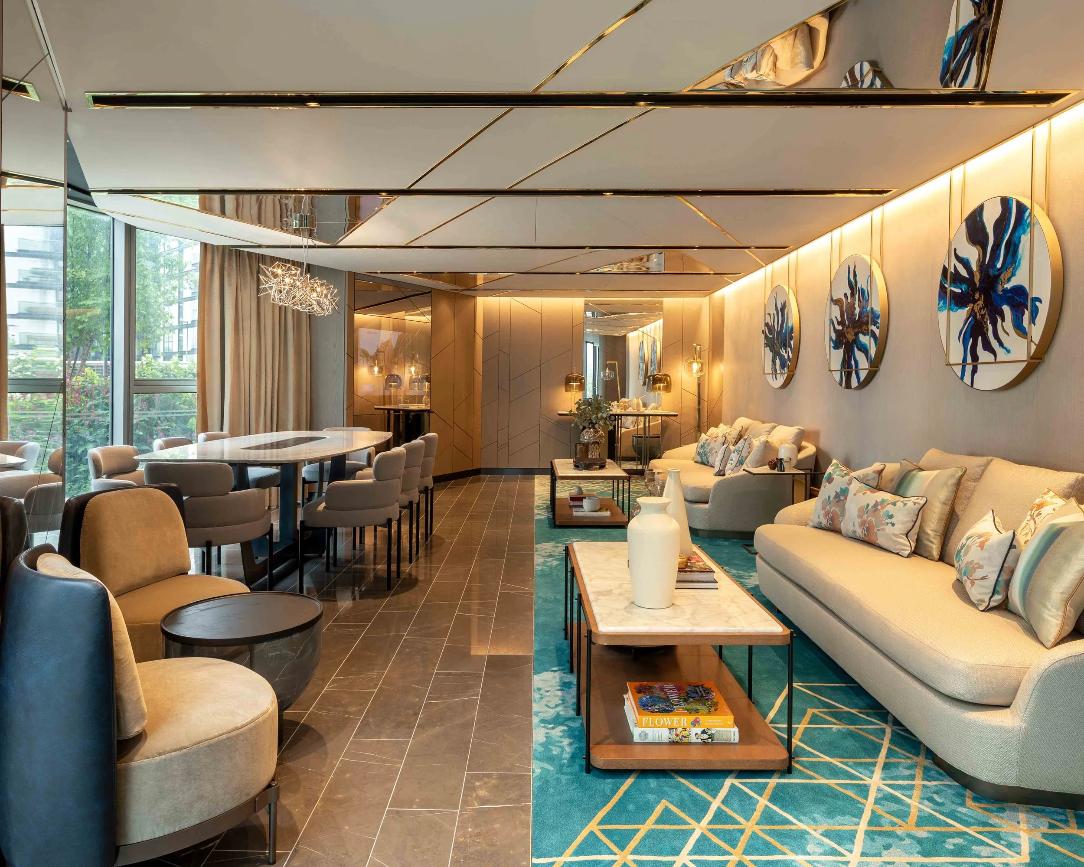
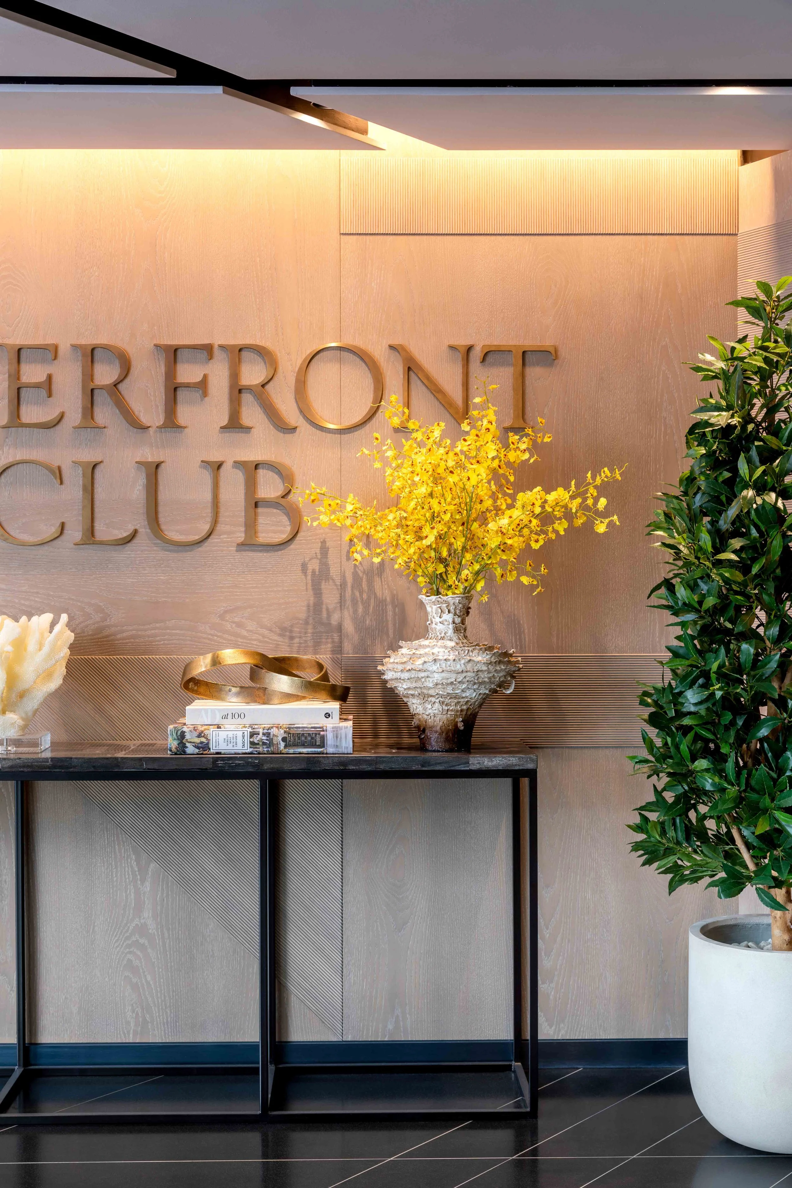
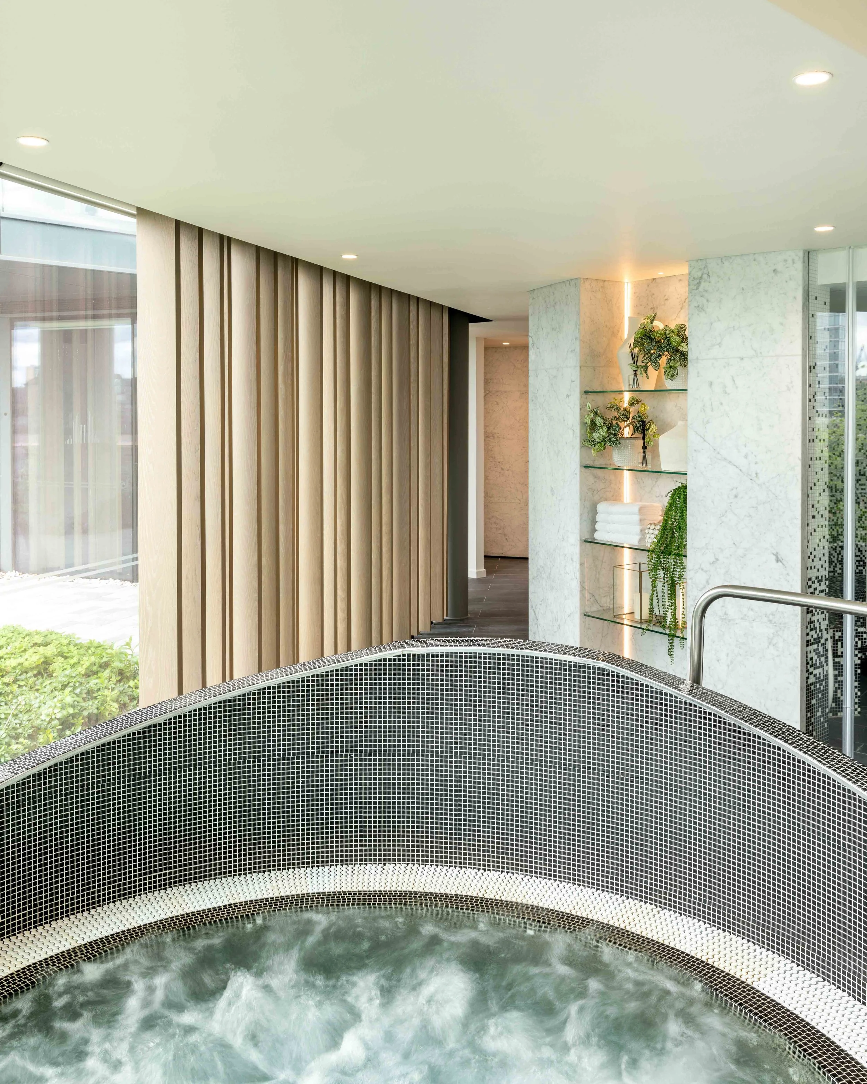
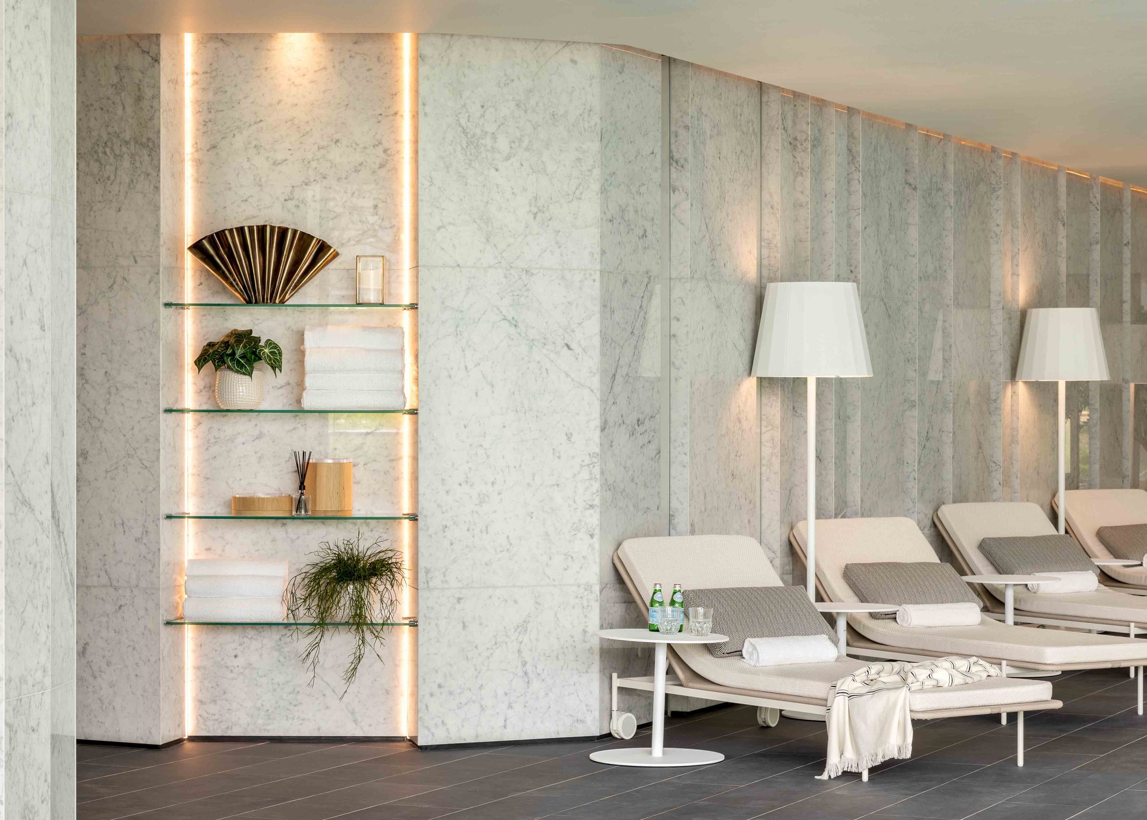
Following the successful design and delivery of a show apartment within the same development, our studio was appointed to furnish the state-of-the-art leisure facility at Chelsea Waterfront. The brief was to create a welcoming residents lounge and clubhouse that combined a relaxed, spa-like atmosphere with a strong focus on durability and accessibility.
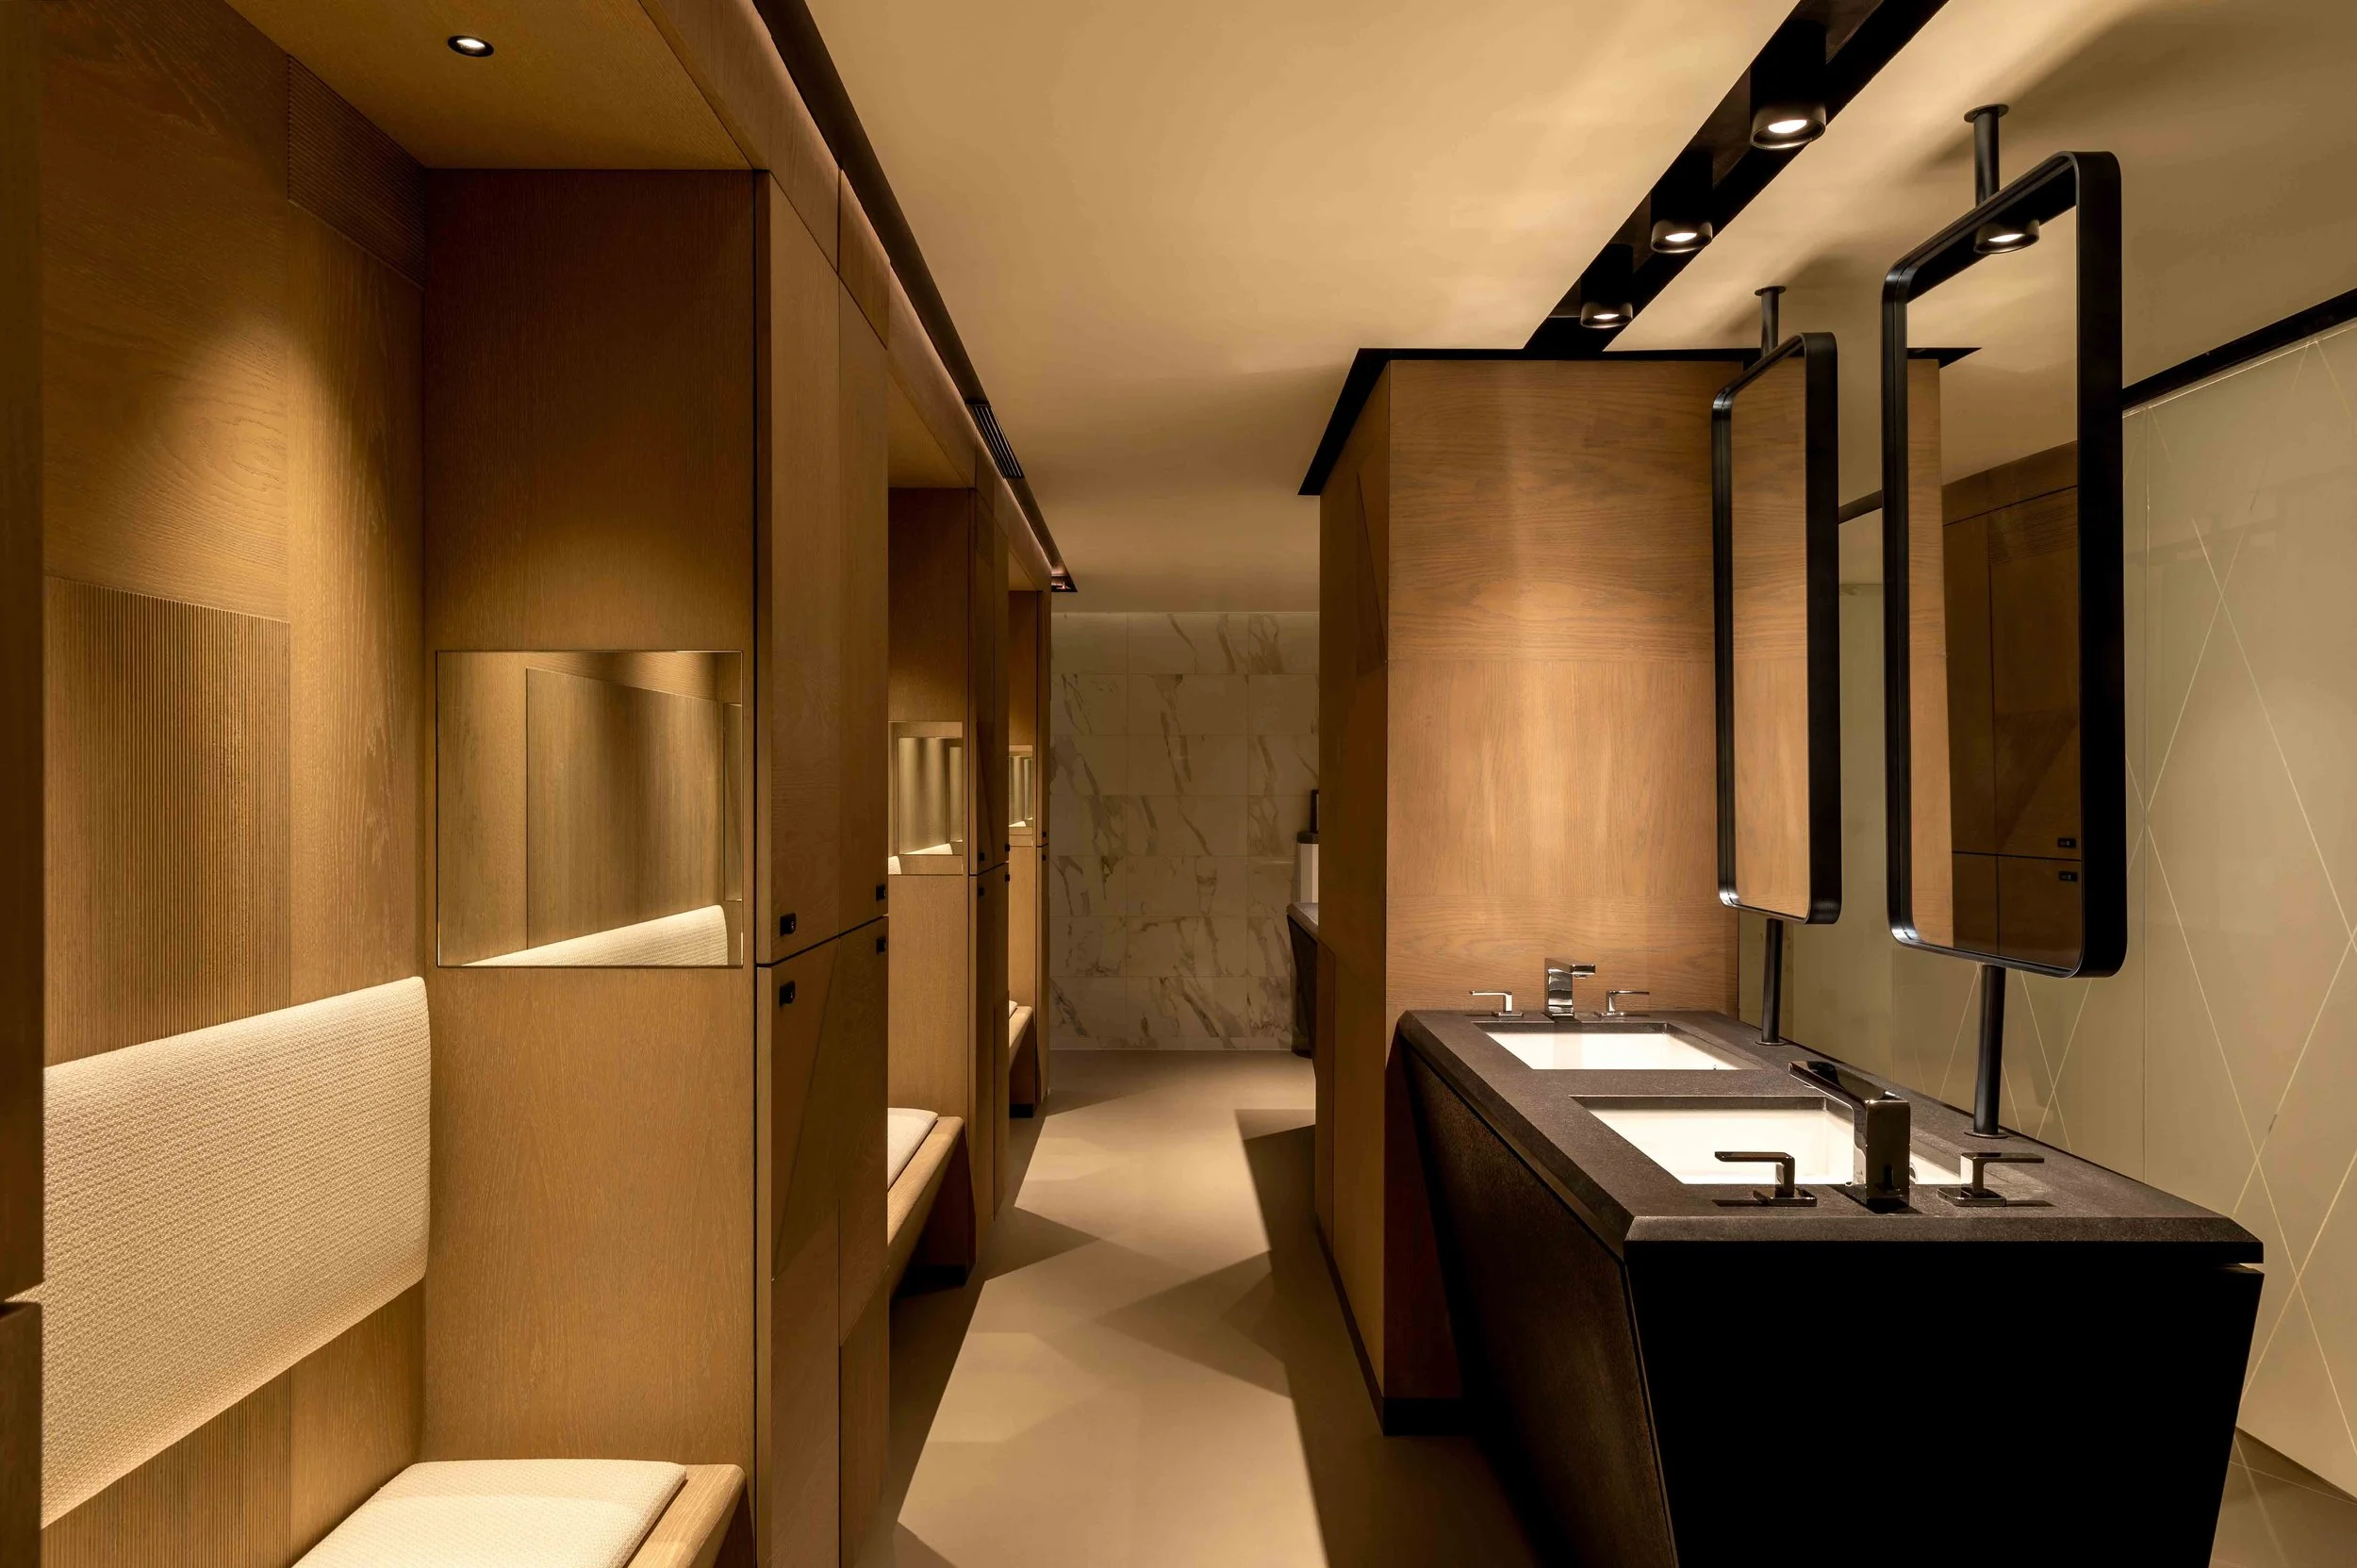
Key requirements included ensuring seamless movement throughout the spaces, full wheelchair accessibility and furniture that felt both practical and comfortable while embodying a refined sense of luxury befitting one of London's most prestigious residential addresses.
The Concept
Luxury that works as hard as it looks.
Area 7,946 sq ft | Design & planning 2 months | Execution 1 month
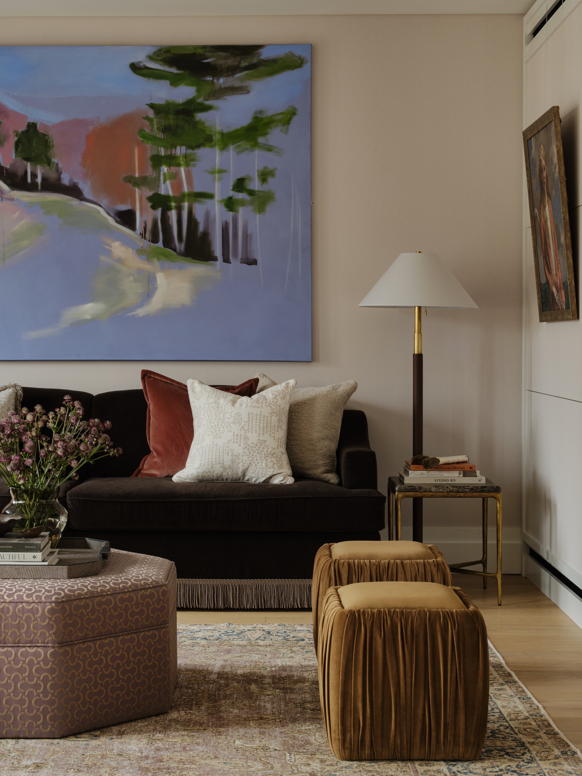
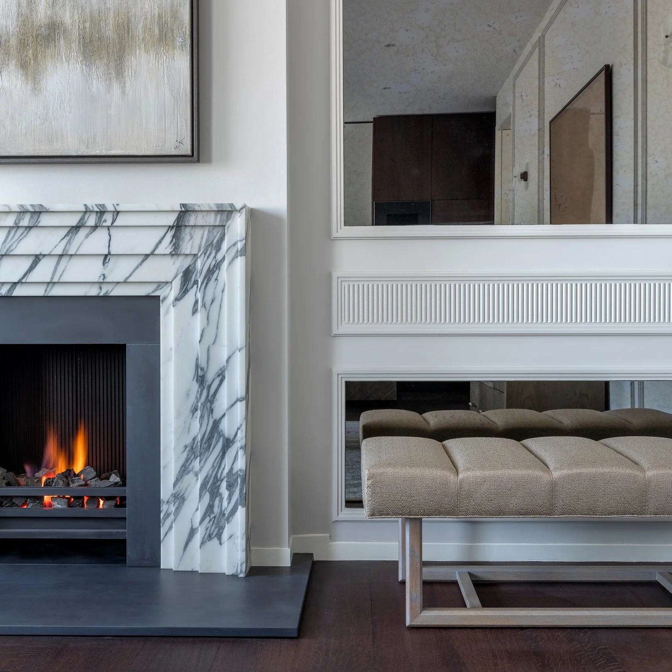
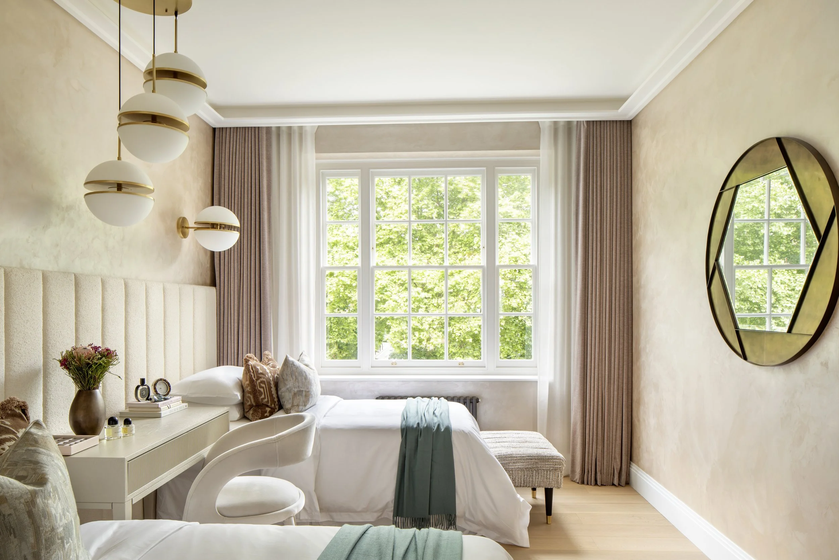
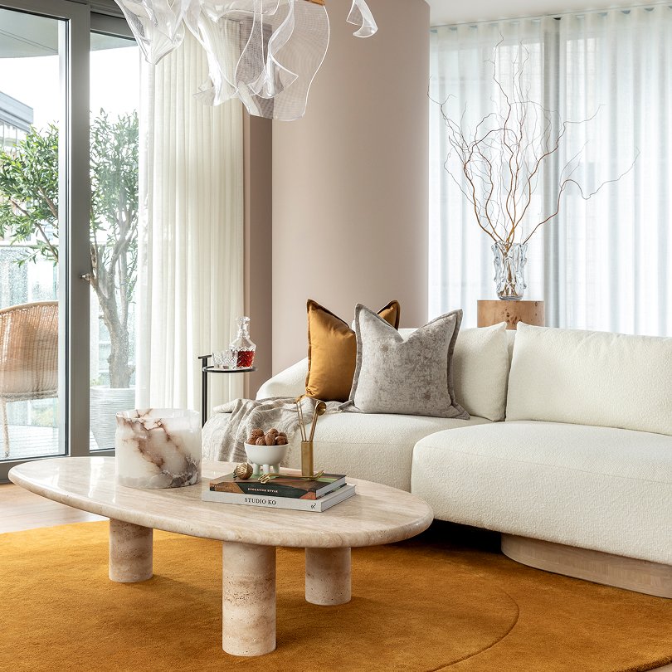
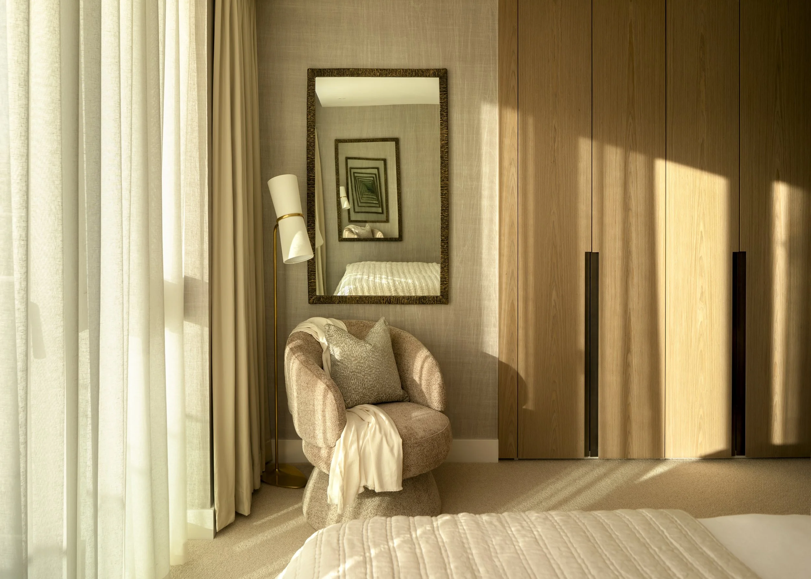
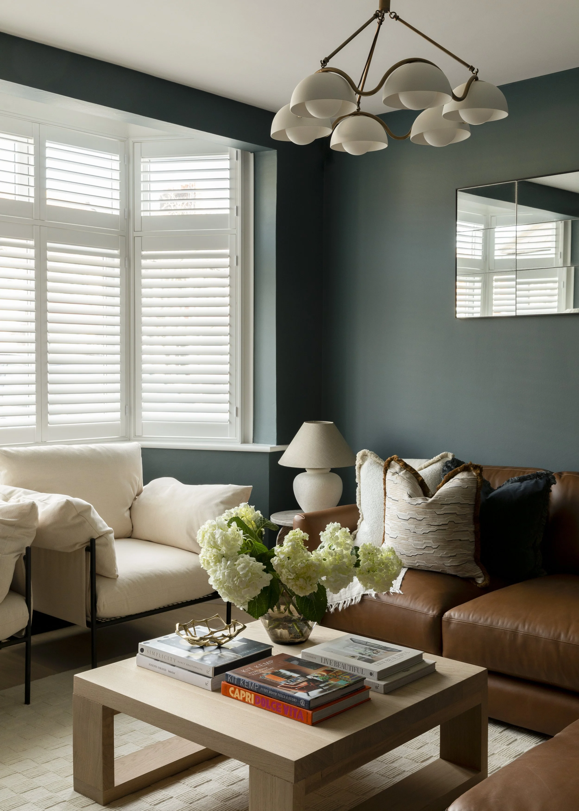
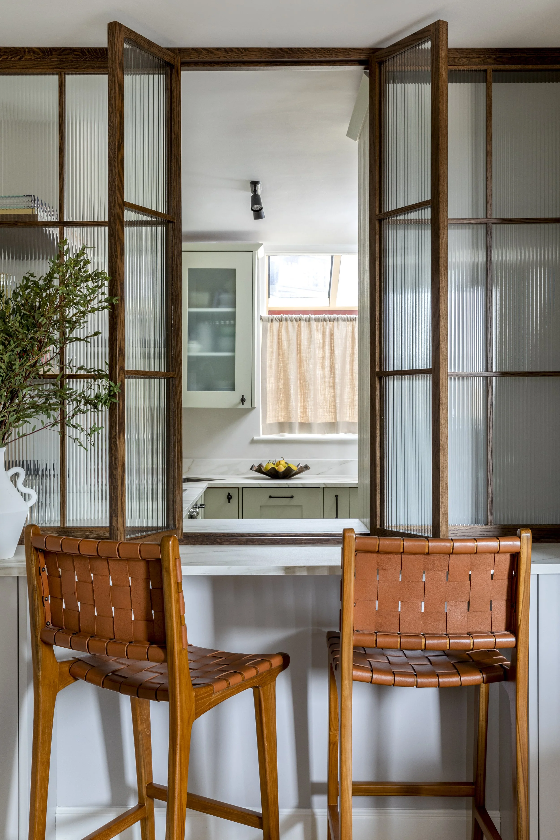
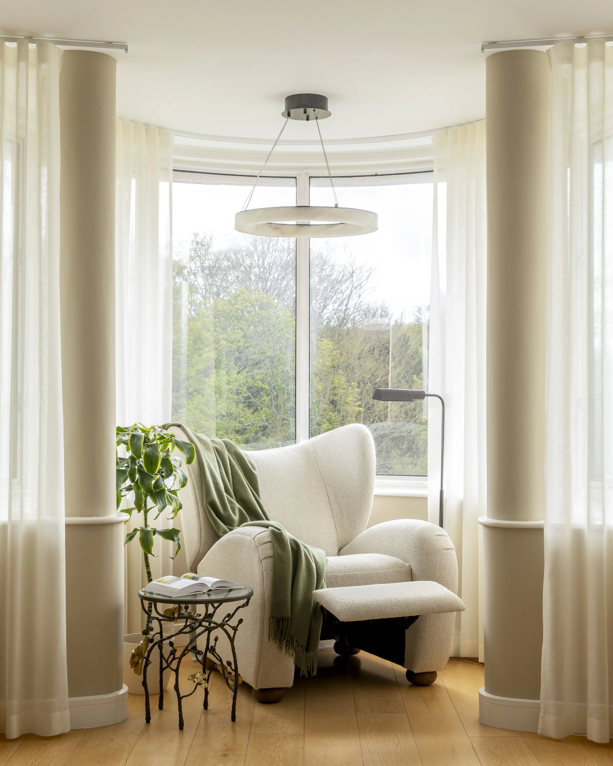
The concept balanced contemporary luxury with functional durability, creating a space designed for both relaxation and social connection. Every selection was made with the diverse needs of its residents in mind, ensuring comfort and practicality sat alongside an elevated aesthetic.
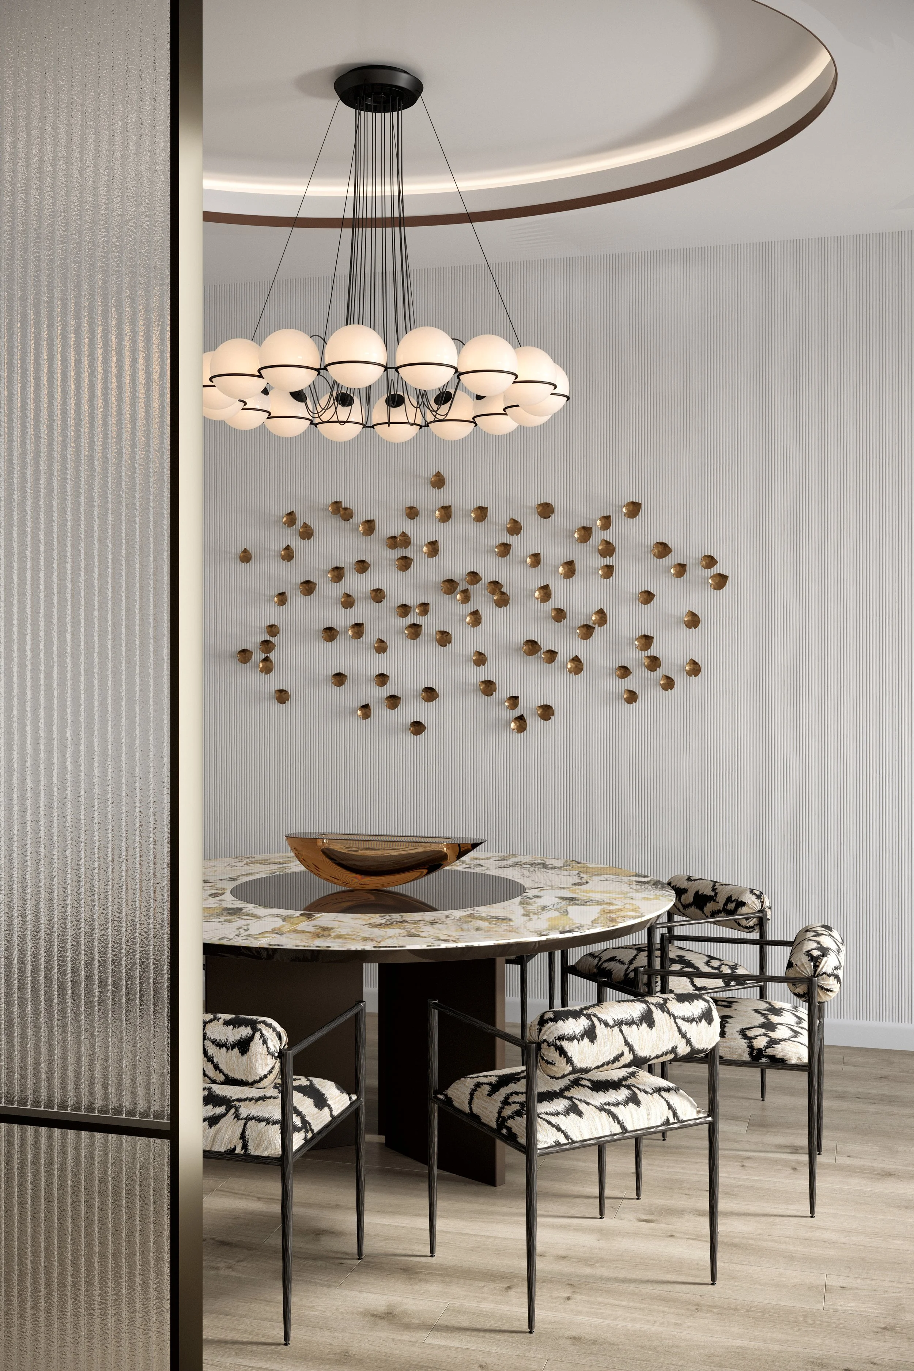
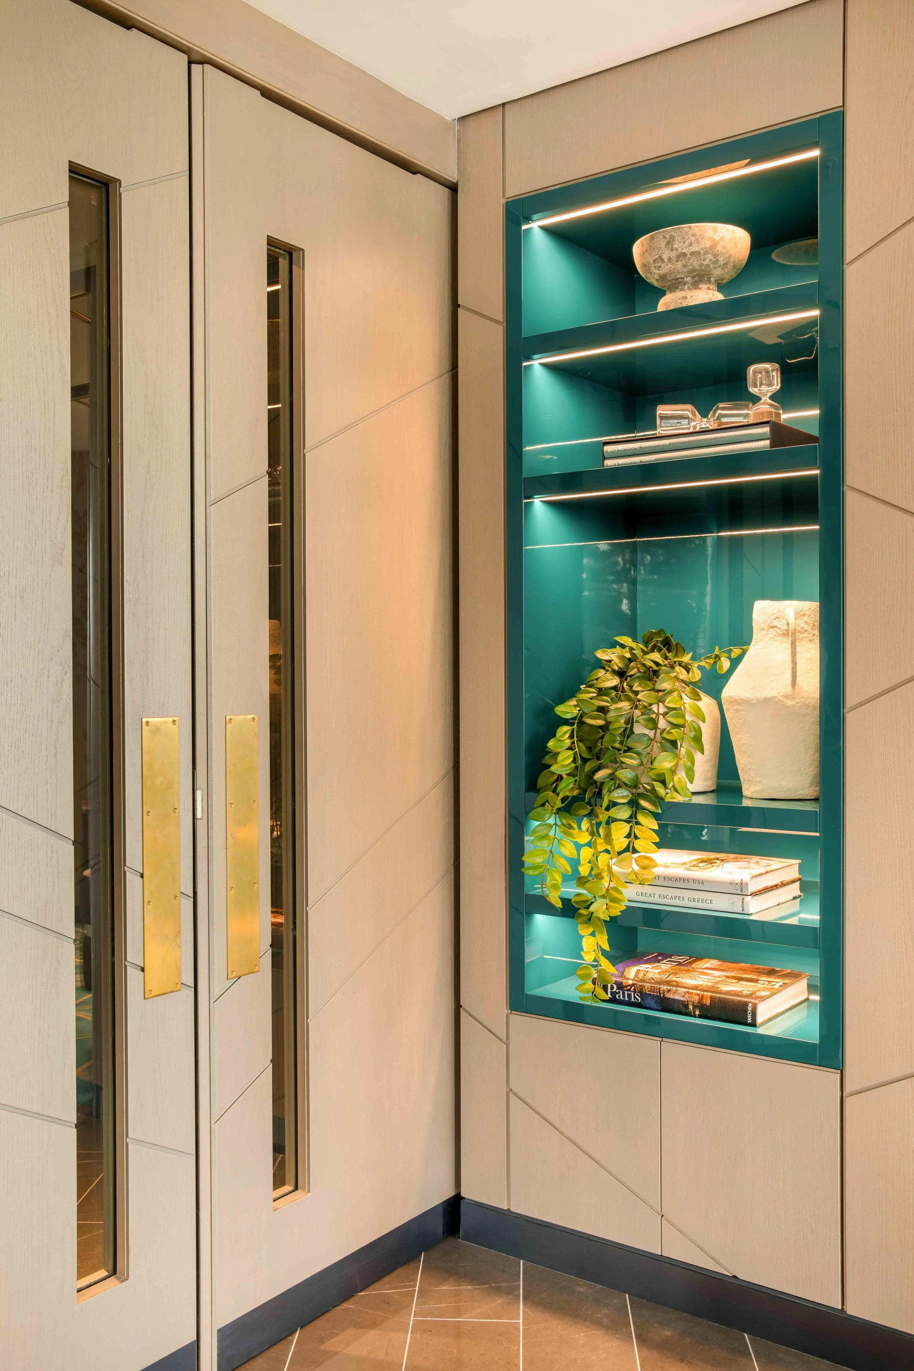
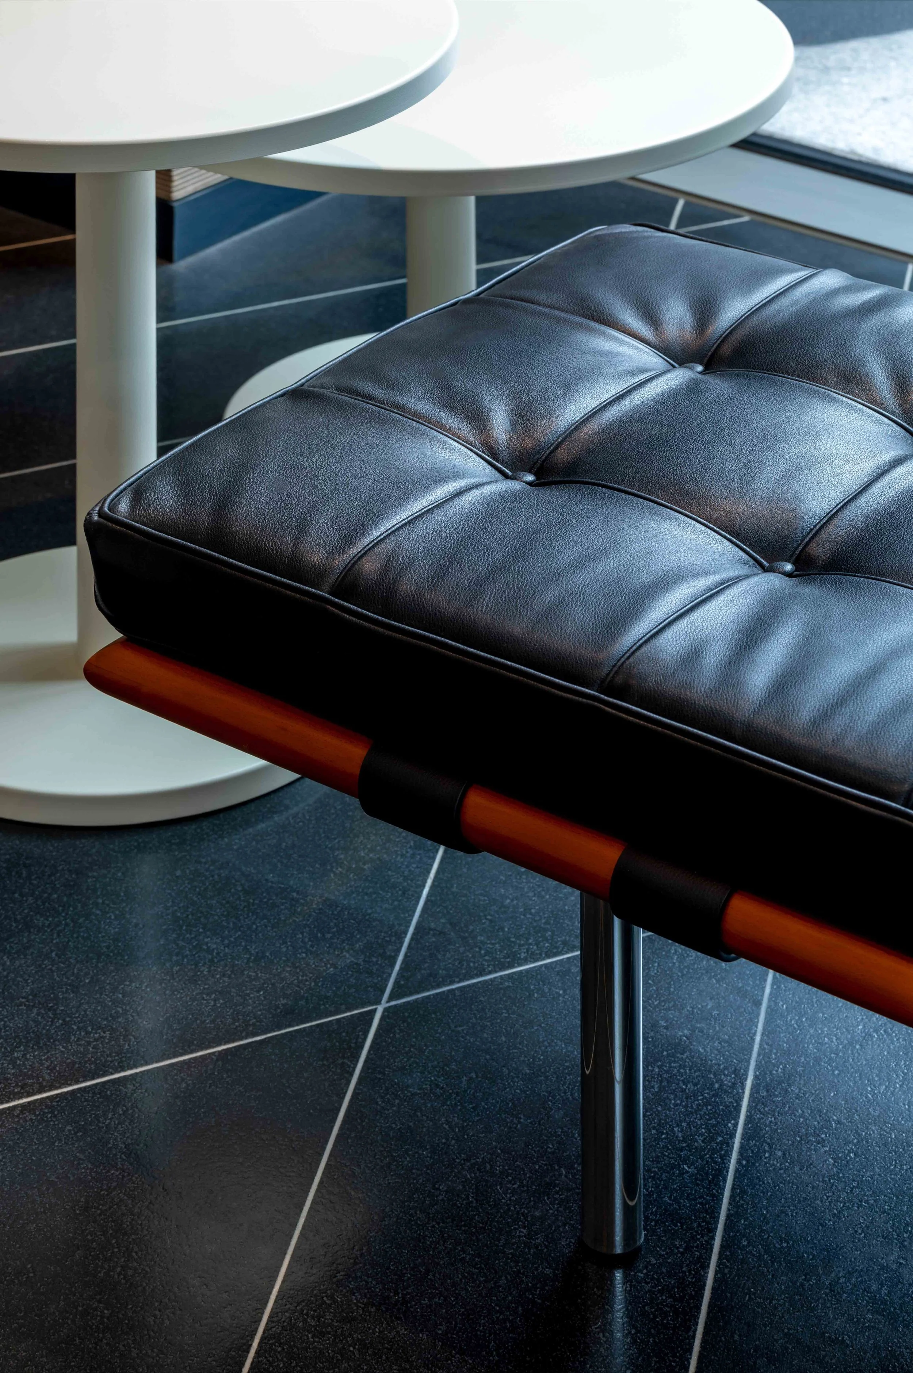
A harmonious palette of soft blues, warm greys and earthy neutrals, paired with natural materials and considered lighting, established a sophisticated yet inviting atmosphere. Furniture was chosen to withstand regular use without sacrificing a sense of luxury. Each piece of artwork and every accessory was selected to contribute to a cohesive, curated environment, where residents can unwind, connect and feel genuinely at home.
Recent Projects
-
![]()
Marylebone
Downsizer's penthouse in a landmark Marylebone development.
A full turnkey service covering FF&E design, procurement and project management for a Marylebone penthouse.
Area 2,392 sq ft
Design & planning 2 months
Execution 2 months -
![]()
Notting Hill
Contemporary pied-à-terre in Central London.
Full renovation and FF&E procurement for a Central London pied-à-terre, including a new kitchen and bespoke joinery throughout.
Area 1,200 sq ft
Design & planning 3 months
Execution 6 months -
![]()
St John's Wood
Hotel inspired, open-plan residence.
Four-bedroom apartment renovation including full design, project management and procurement of FF&E.
Area 1,825 sq ft
Design & planning 3 months
Execution 6 months -
![]()
Chelsea Waterfront - Tower West
Contemporary riverside show apartment with views over London.
A full turnkey service covering light refurbishment, FF&E procurement and complete project management.
Area 1,637 sq ft
Design & planning 2 months
Execution 2 months -
![]()
St Katharine Docks
Elegant riverside apartment with views over London's iconic landmarks.
Full turnkey service covering refurbishment, project management and procurement of FF&E.
Area 1,631 sq ft
Design & planning 2 months
Execution 4 months -
![]()
Wimbledon
Serene sanctuary tailored for modern living.
Full turnkey service, including refurbishment work, project management and procurement of FF&E
Area 1,765 sq ft
Design & planning 3 months
Execution 5 months -
![]()
Wapping
Industrial inspired East London base.
Extensive renovation of a split-level apartment, including design direction, colour schemes, bespoke joinery and procurement of FF&E.
Area 961 sq ft
Design & planning 6 months
Execution 9 months -
![]()
Hampstead Heath
Timeless and peaceful haven on the city's doorstep.
Full turnkey service covering refurbishment, project management and procurement of FF&E for a light-filled duplex apartment in Hampstead.
Area 1,667 sq ft
Design & planning 4 months
Execution 8 months -
![]()
Chelsea Waterfront - Residents Lounge
State of the art leisure facility in one of London's most desirable residential addresses.
Procurement of FF&E and interior styling for the residents lounge and clubhouse at Chelsea Waterfront.
Area 7,946 sq ft
Design & planning 2 months
Execution 1 month -
![]()
The Cotswolds
Sophisticated village house in Chipping Campden.
Complete renovation of the principal bedroom ensuite for a primary Cotswolds residence.
Area 108 sq ft
Design & planning 2 months
Execution 3 months -
![]()
Grosvenor Square
Grand family residence in the heart of London.
Full renovation and FF&E procurement for a 4,300 sq ft family residence, including a new kitchen and bespoke joinery throughout.
Area 4,300 sq ft
Design & planning 4 months
Execution 8 months