Wapping
Industrial inspired East London base.
Extensive renovation of a split-level apartment, including design direction, colour schemes, bespoke joinery and procurement of FF&E.
The Brief
Every inch considered.
Area 961 sq ft | Design & planning 6 months | Execution 9 months
We were commissioned by a professional couple to transform this dated early-1990s split-level apartment in Wapping, East London. The brief: an updated pied-à-terre that worked harder for their lifestyle - with improved home-working space, generous storage for international guests and a new utility room carved from an existing powder room.
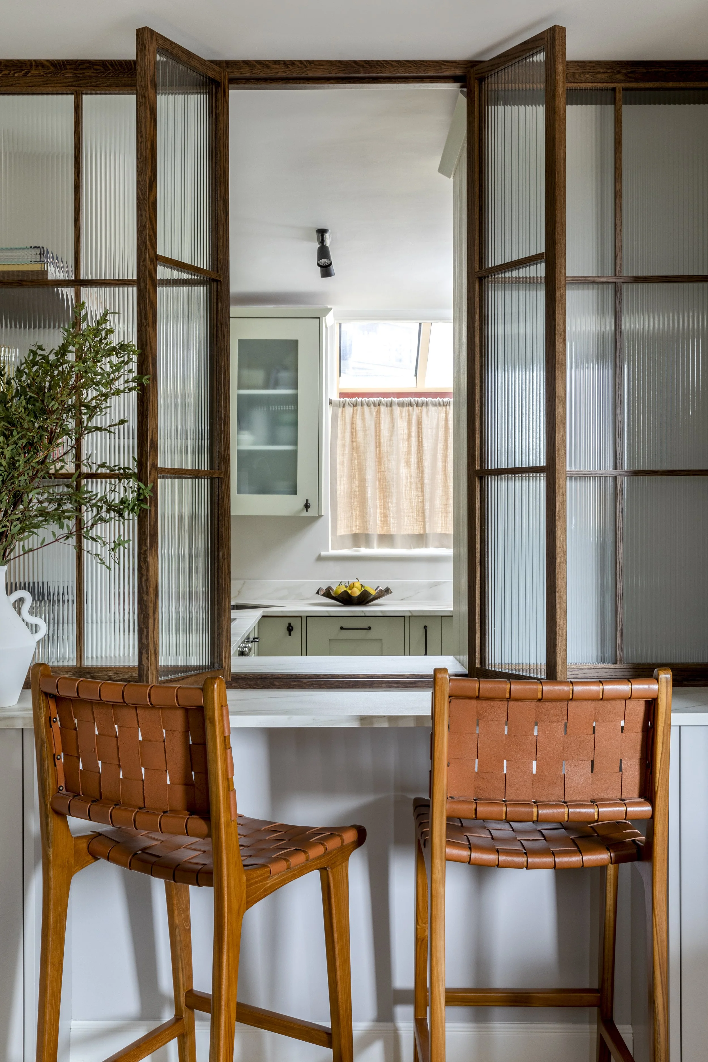
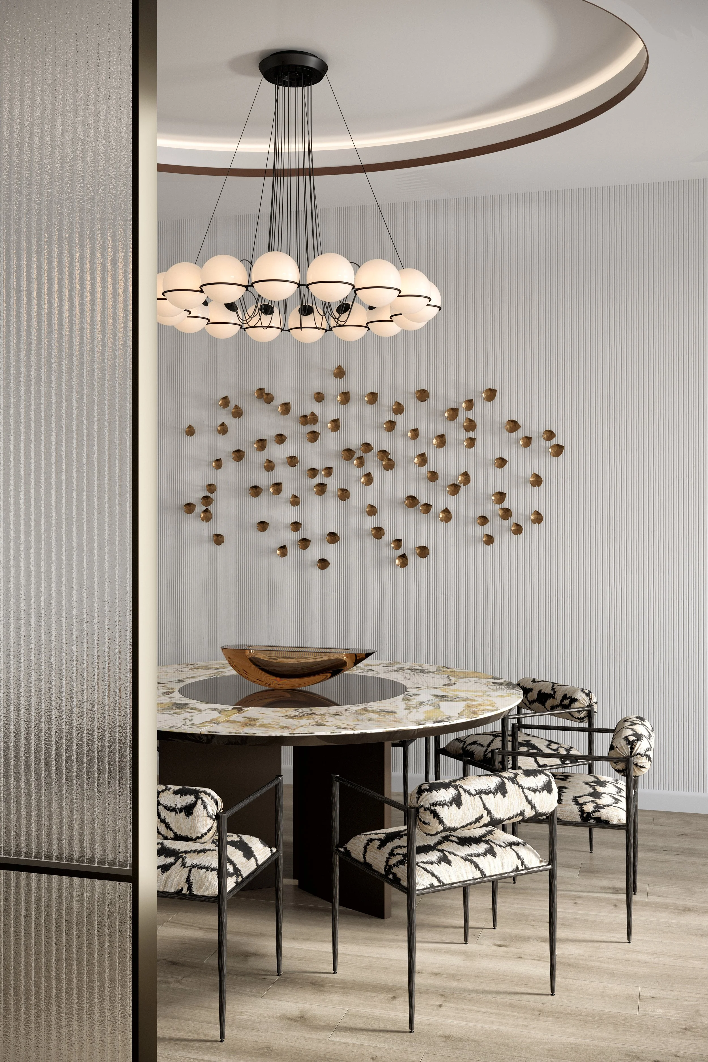
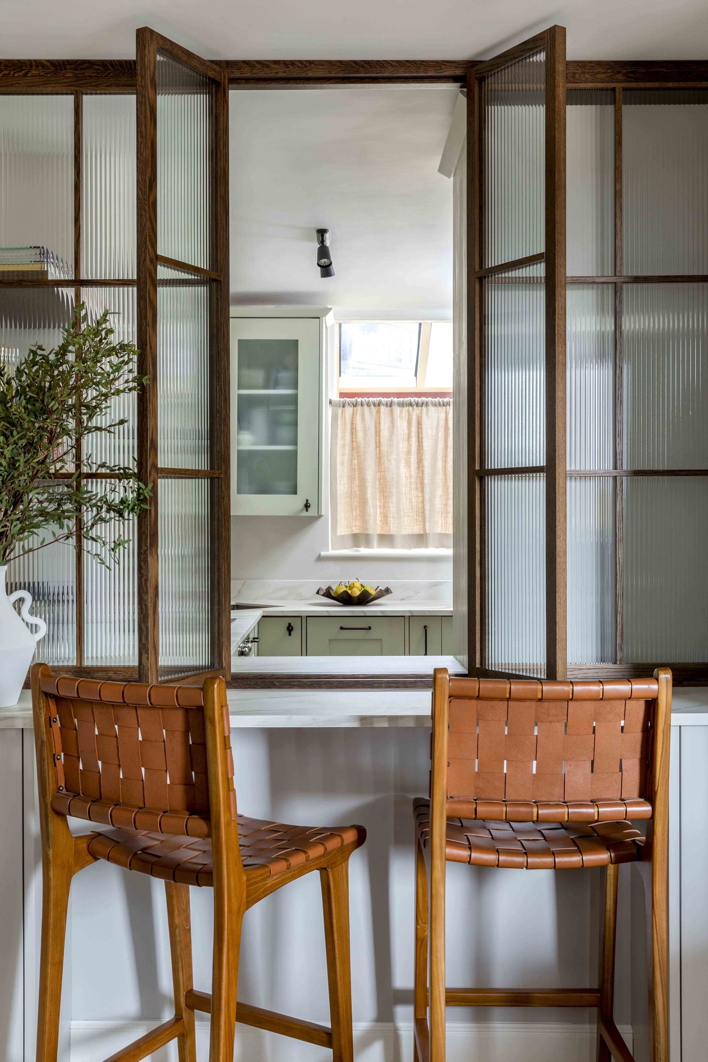
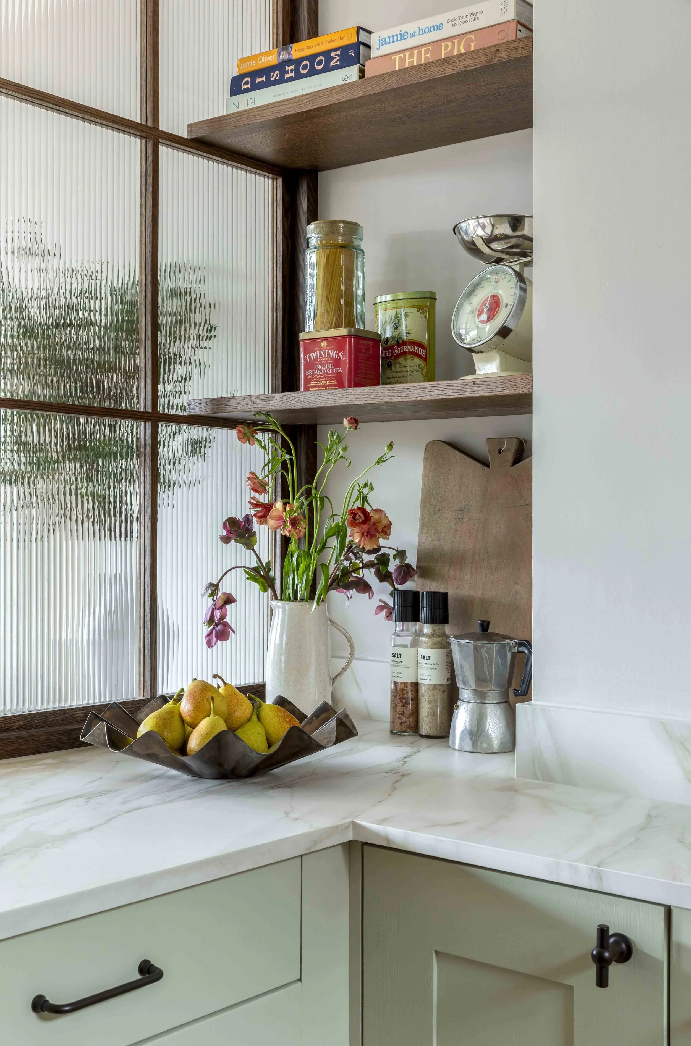
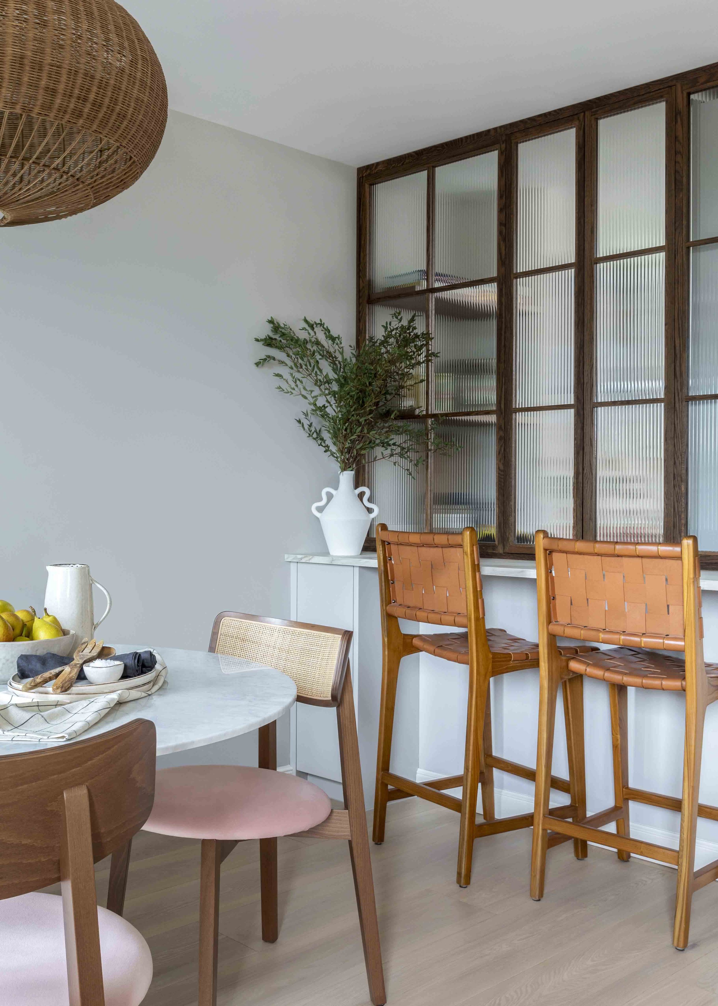
The renovation was extensive. A complete overhaul of the kitchen joinery and worktops was paired with a reconfigured layout that extended the kitchen into the dining area - the clients wanted it to feel like a natural extension of that space rather than a separate, closed-off room. A bespoke internal window in fluted glass and oak frames opens up what had previously been a dark, cramped space.
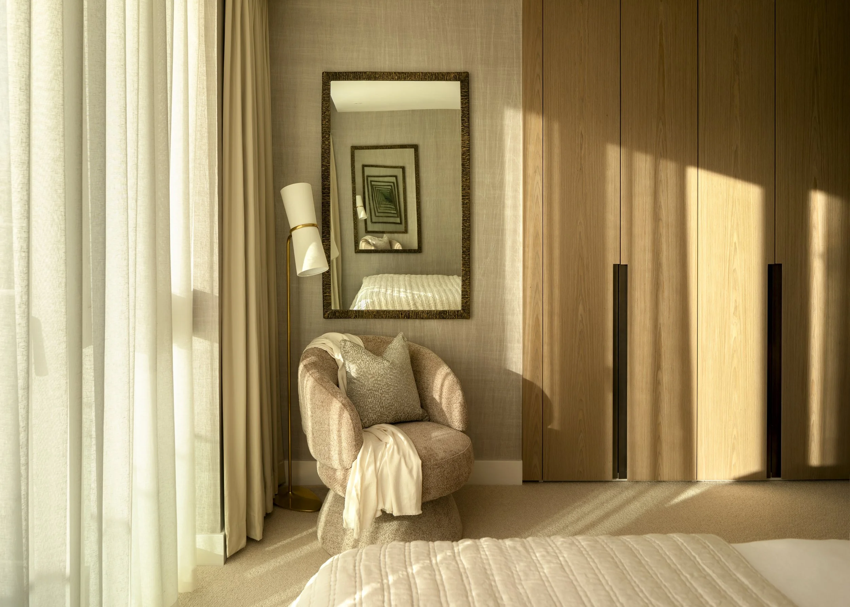
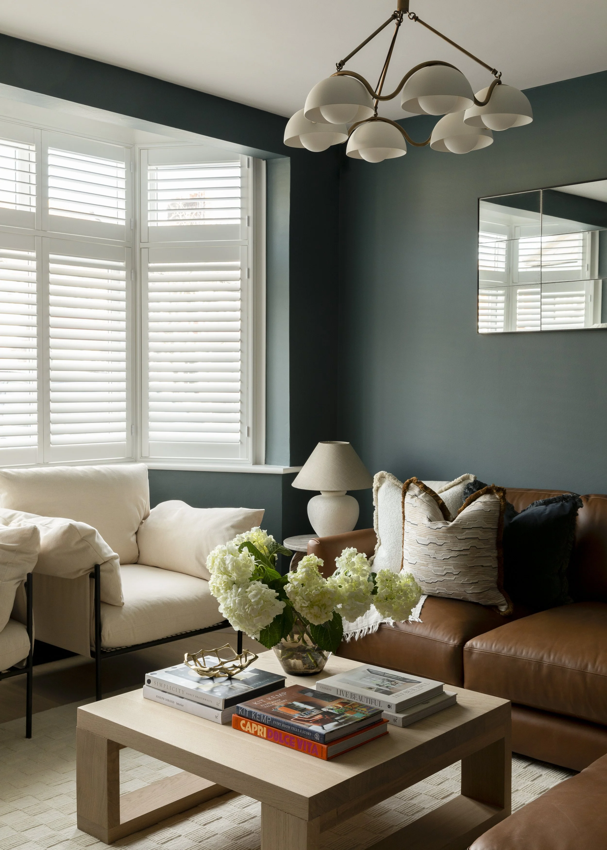
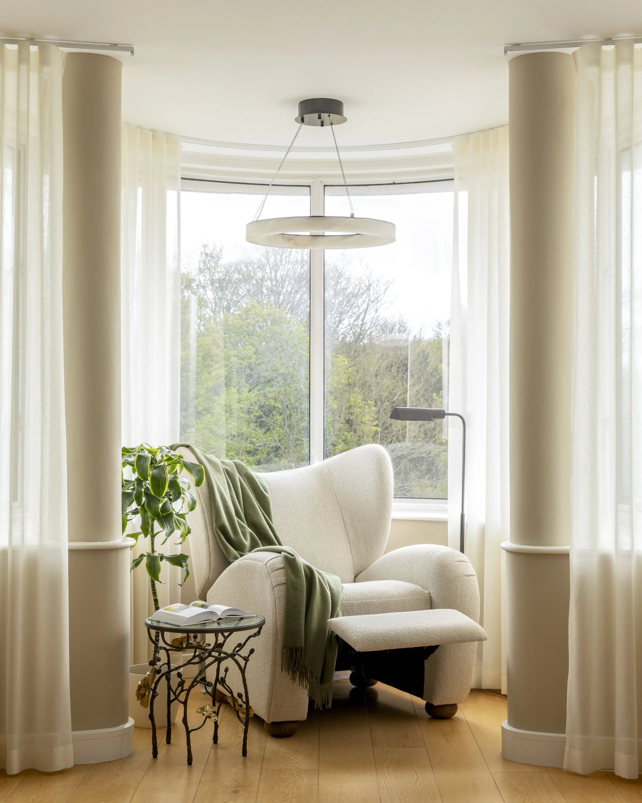
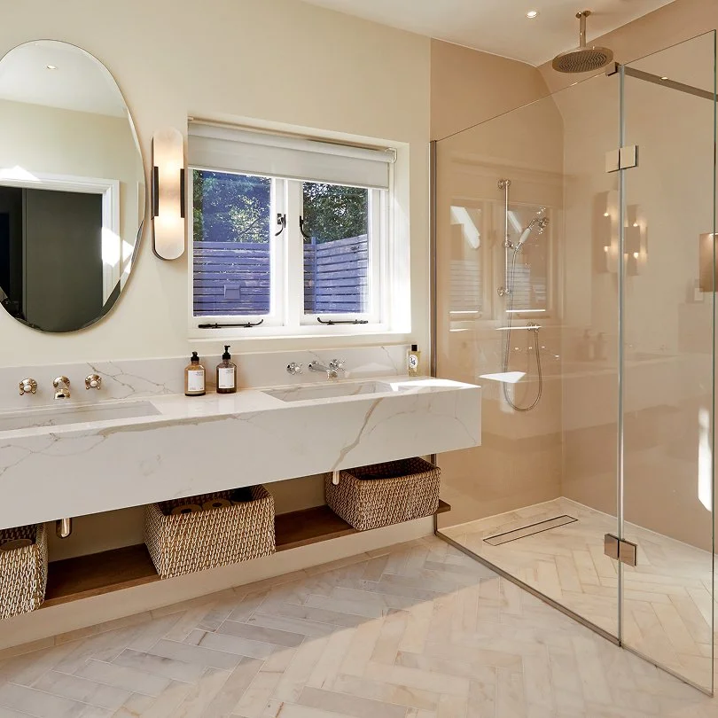
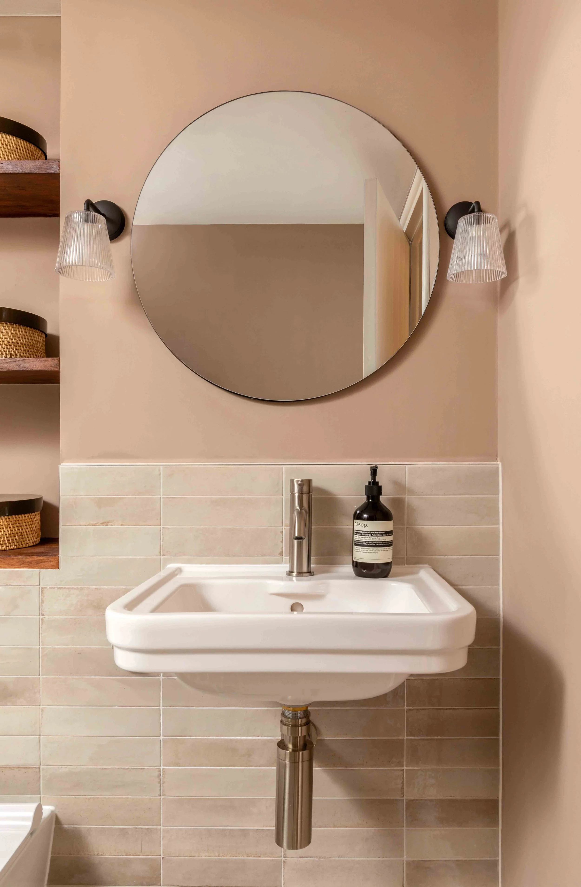
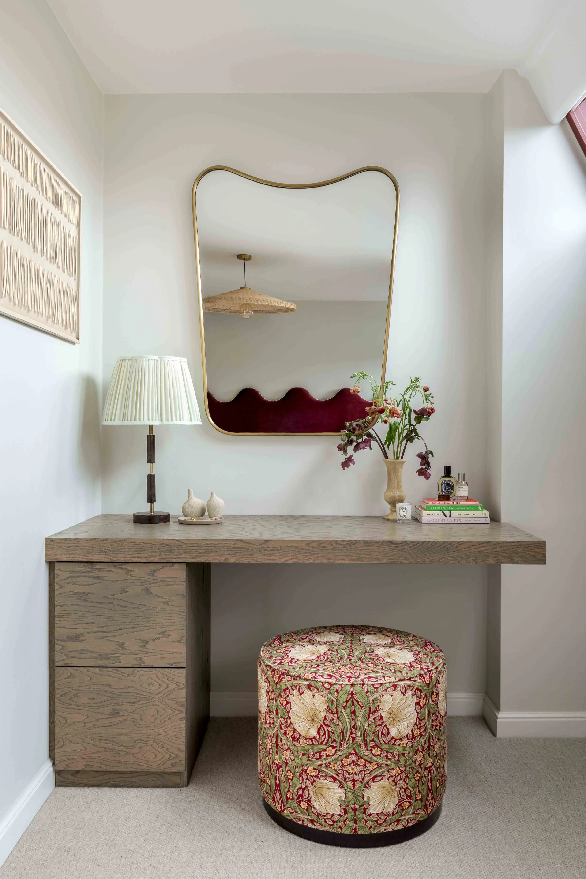
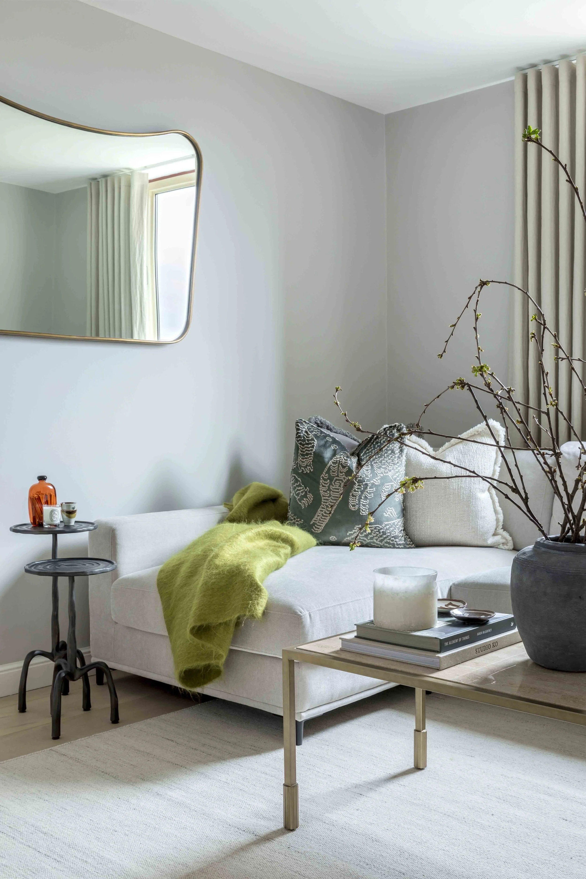
Every inch of the 961-square-foot apartment, including all three bathrooms, was modernised for a fresh, cohesive scheme throughout.
The Concept
Steeped in the history of the docks.
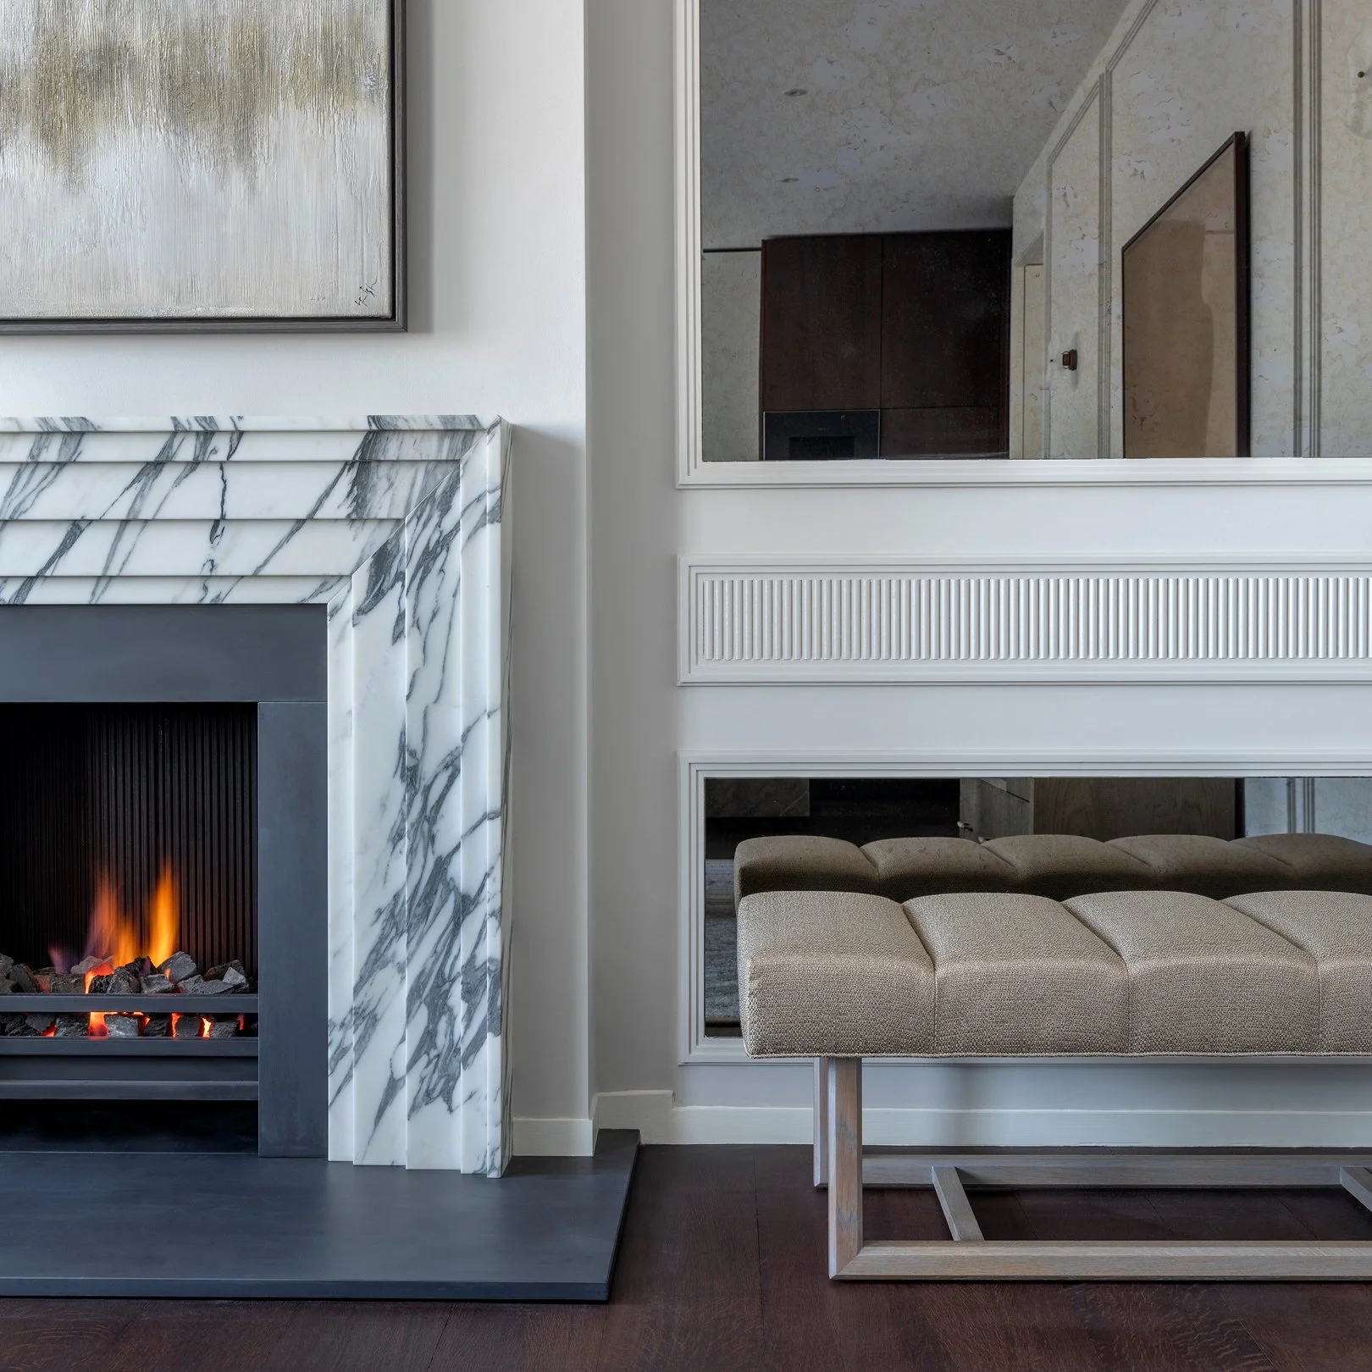
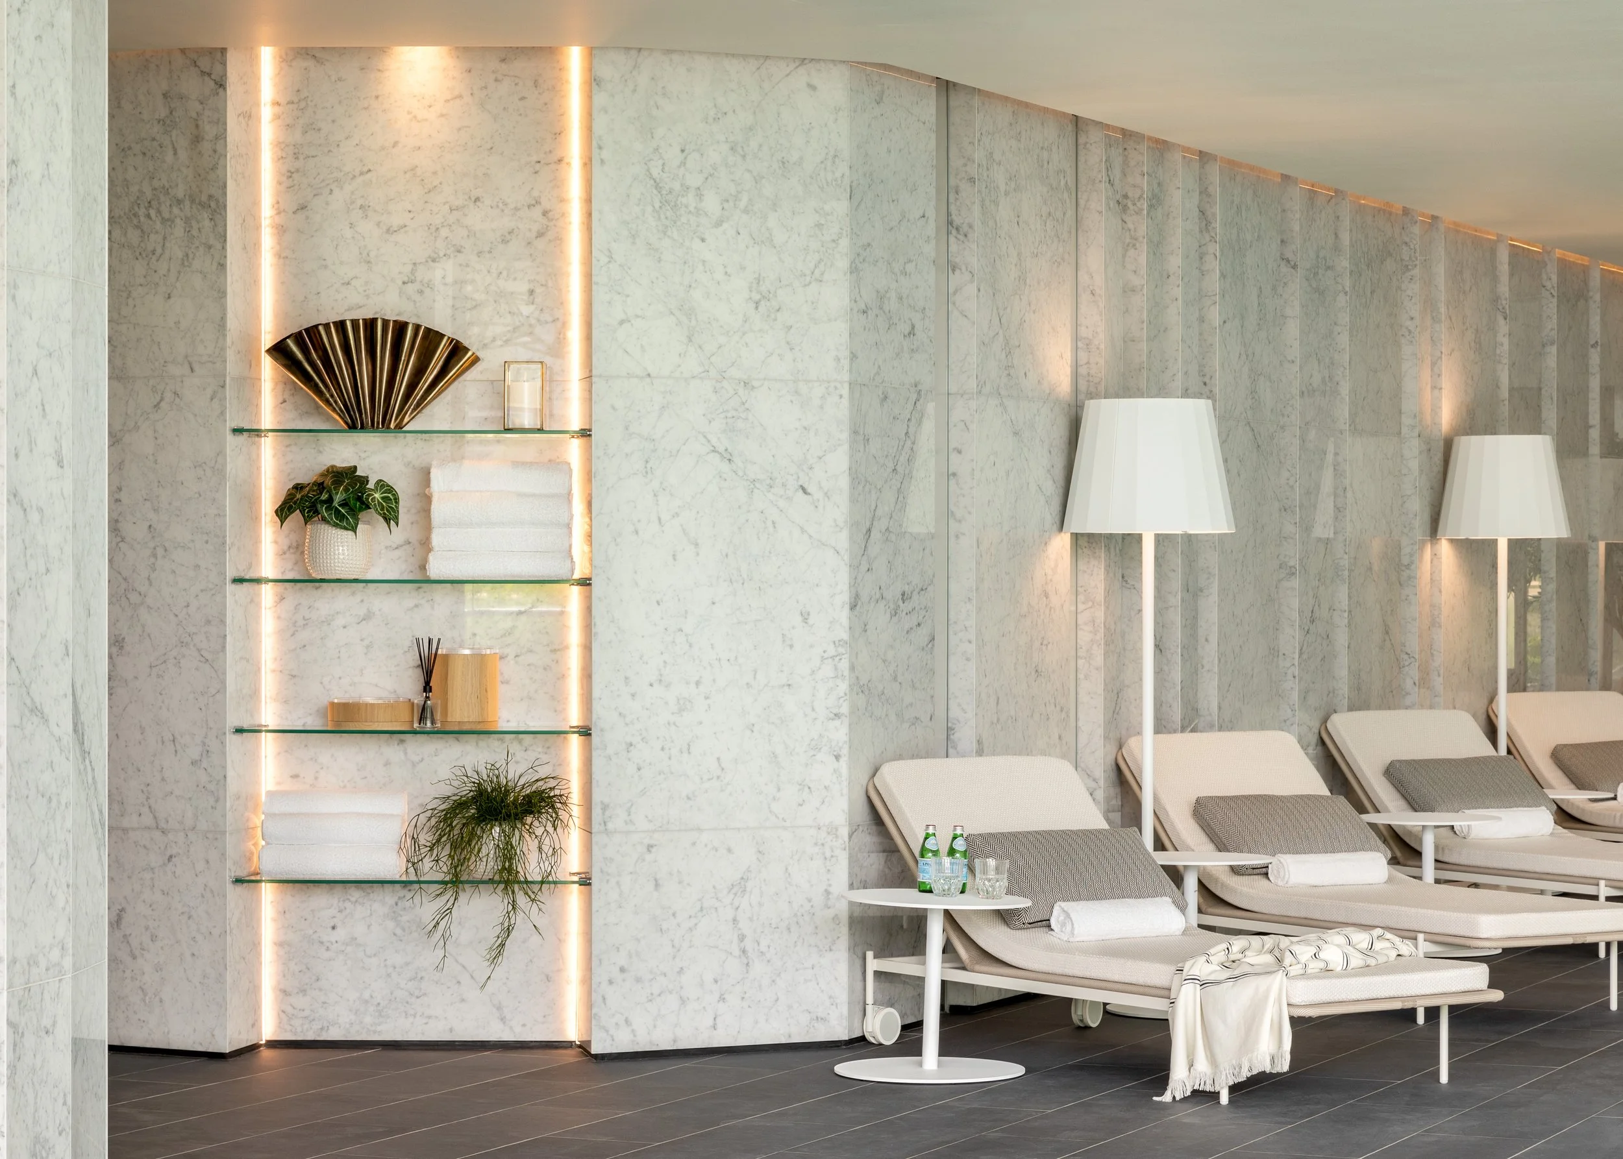
With clients who trusted a design-led approach, we looked to the neighbourhood itself for inspiration. The industrial heritage of neighbouring Tobacco Dock informed subtle nods to the area's former warehouses and factories - woven through the scheme with a considered hand rather than stated too literally.
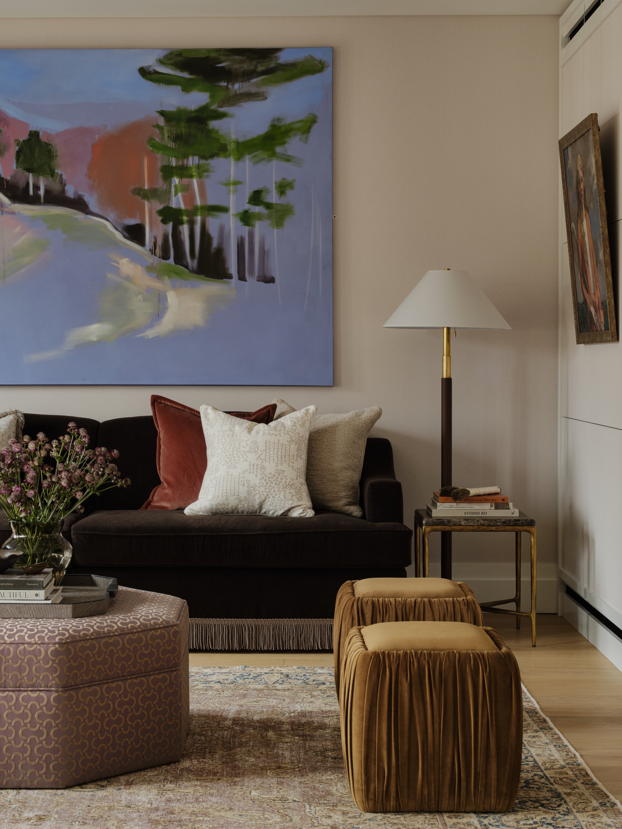
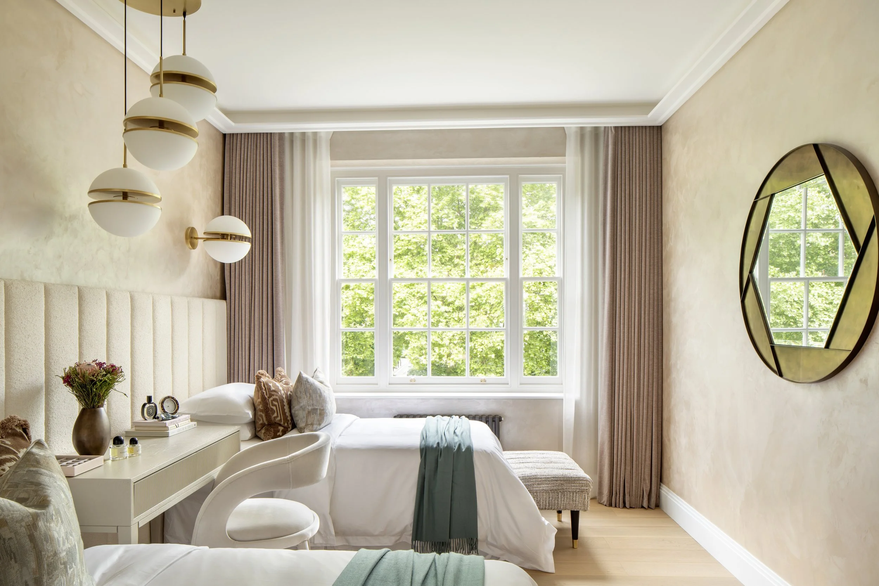
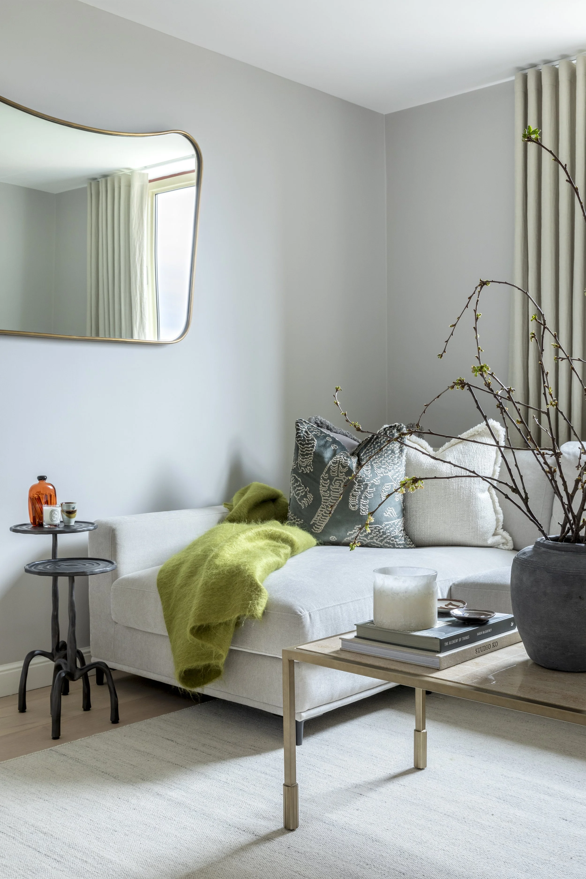
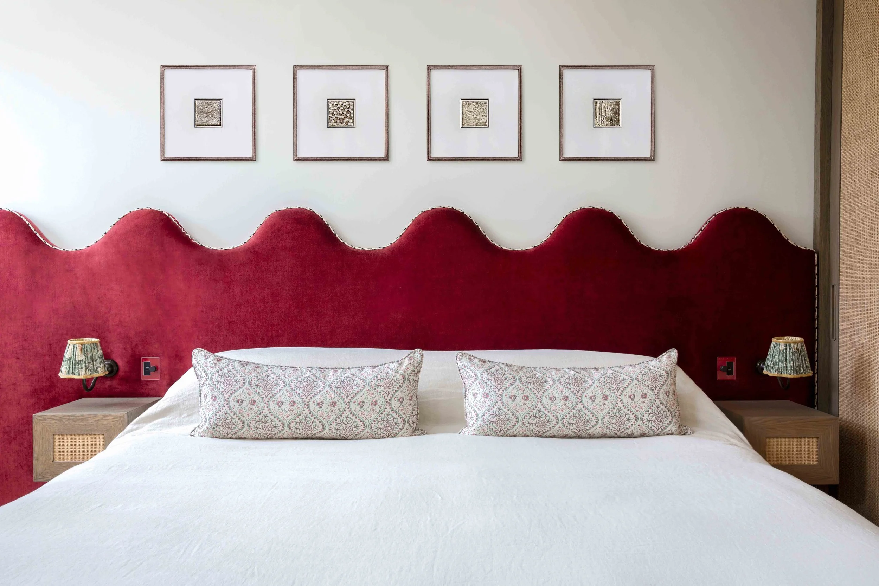
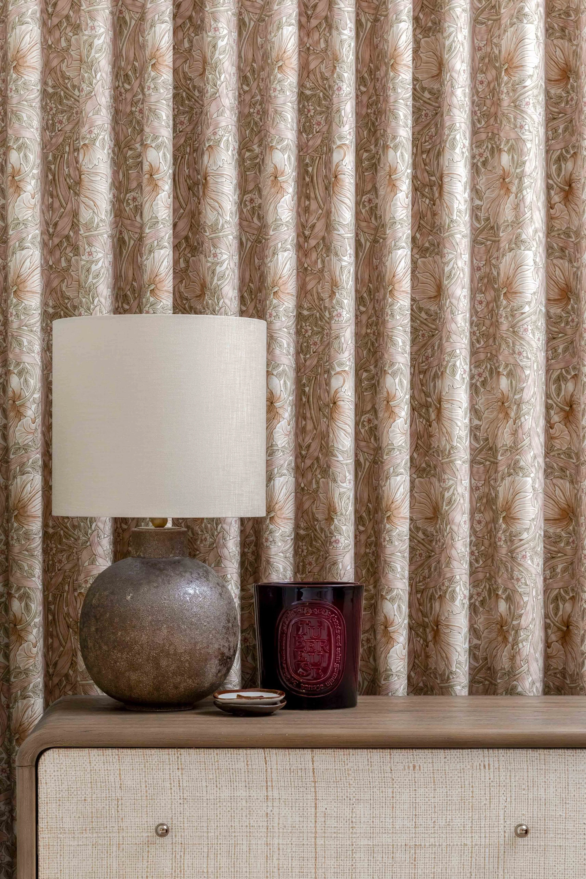
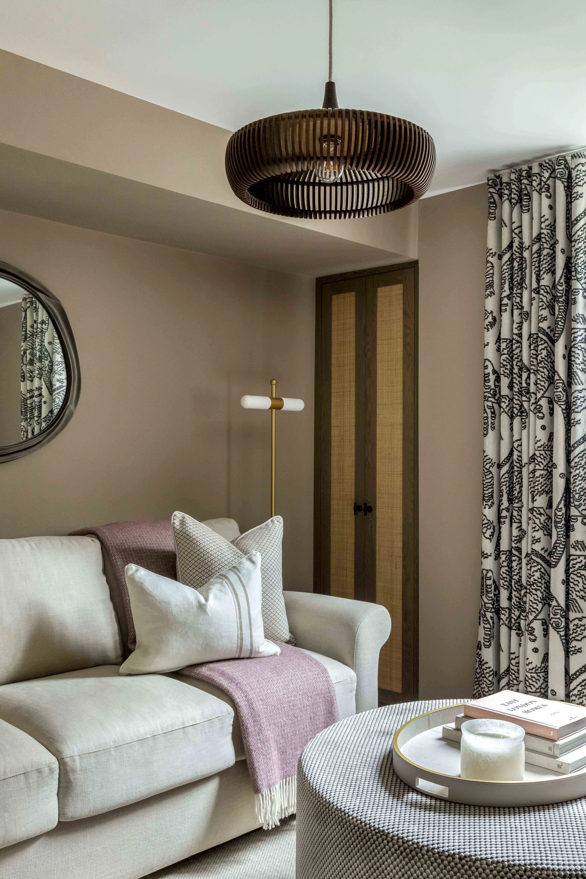
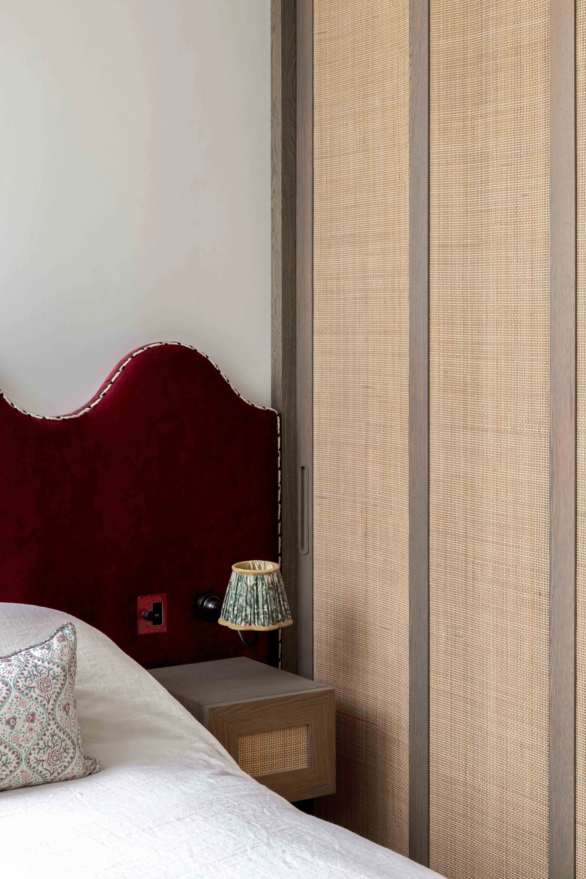
More playful details drew on a deeper layer of local history. The jacquard velvet tiger print used for the window treatments was inspired by Jamrach's Animal Emporium, which traded exotic animals in the area during the 1860s. A rich palette of umber, merlot, eggshell and olive, paired with oak and metal accents, makes the most of the natural daylight throughout, exuding the warmth and depth that the history of London Docks so readily evokes.
Recent Projects
-
![]()
Marylebone
Downsizer's penthouse in a landmark Marylebone development.
A full turnkey service covering FF&E design, procurement and project management for a Marylebone penthouse.
Area 2,392 sq ft
Design & planning 2 months
Execution 2 months -
![]()
Notting Hill
Contemporary pied-à-terre in Central London.
Full renovation and FF&E procurement for a Central London pied-à-terre, including a new kitchen and bespoke joinery throughout.
Area 1,200 sq ft
Design & planning 3 months
Execution 6 months -
![]()
St John's Wood
Hotel inspired, open-plan residence.
Four-bedroom apartment renovation including full design, project management and procurement of FF&E.
Area 1,825 sq ft
Design & planning 3 months
Execution 6 months -
![]()
Chelsea Waterfront - Tower West
Contemporary riverside show apartment with views over London.
A full turnkey service covering light refurbishment, FF&E procurement and complete project management.
Area 1,637 sq ft
Design & planning 2 months
Execution 2 months -
![]()
St Katharine Docks
Elegant riverside apartment with views over London's iconic landmarks.
Full turnkey service covering refurbishment, project management and procurement of FF&E.
Area 1,631 sq ft
Design & planning 2 months
Execution 4 months -
![]()
Wimbledon
Serene sanctuary tailored for modern living.
Full turnkey service, including refurbishment work, project management and procurement of FF&E
Area 1,765 sq ft
Design & planning 3 months
Execution 5 months -
![]()
Wapping
Industrial inspired East London base.
Extensive renovation of a split-level apartment, including design direction, colour schemes, bespoke joinery and procurement of FF&E.
Area 961 sq ft
Design & planning 6 months
Execution 9 months -
![]()
Hampstead Heath
Timeless and peaceful haven on the city's doorstep.
Full turnkey service covering refurbishment, project management and procurement of FF&E for a light-filled duplex apartment in Hampstead.
Area 1,667 sq ft
Design & planning 4 months
Execution 8 months -
![]()
Chelsea Waterfront - Residents Lounge
State of the art leisure facility in one of London's most desirable residential addresses.
Procurement of FF&E and interior styling for the residents lounge and clubhouse at Chelsea Waterfront.
Area 7,946 sq ft
Design & planning 2 months
Execution 1 month -
![]()
The Cotswolds
Sophisticated village house in Chipping Campden.
Complete renovation of the principal bedroom ensuite for a primary Cotswolds residence.
Area 108 sq ft
Design & planning 2 months
Execution 3 months -
![]()
Grosvenor Square
Grand family residence in the heart of London.
Full renovation and FF&E procurement for a 4,300 sq ft family residence, including a new kitchen and bespoke joinery throughout.
Area 4,300 sq ft
Design & planning 4 months
Execution 8 months