Grosvenor Square
Grand family residence in the heart of London.
Full renovation and procurement of FF&E for a 4,300 sq ft family residence, including new kitchen and bespoke joinery throughout.
The Brief
Grandeur and comfort, held in balance.
Area 4,300 sq ft | Design & planning 4 months | Execution 8 months
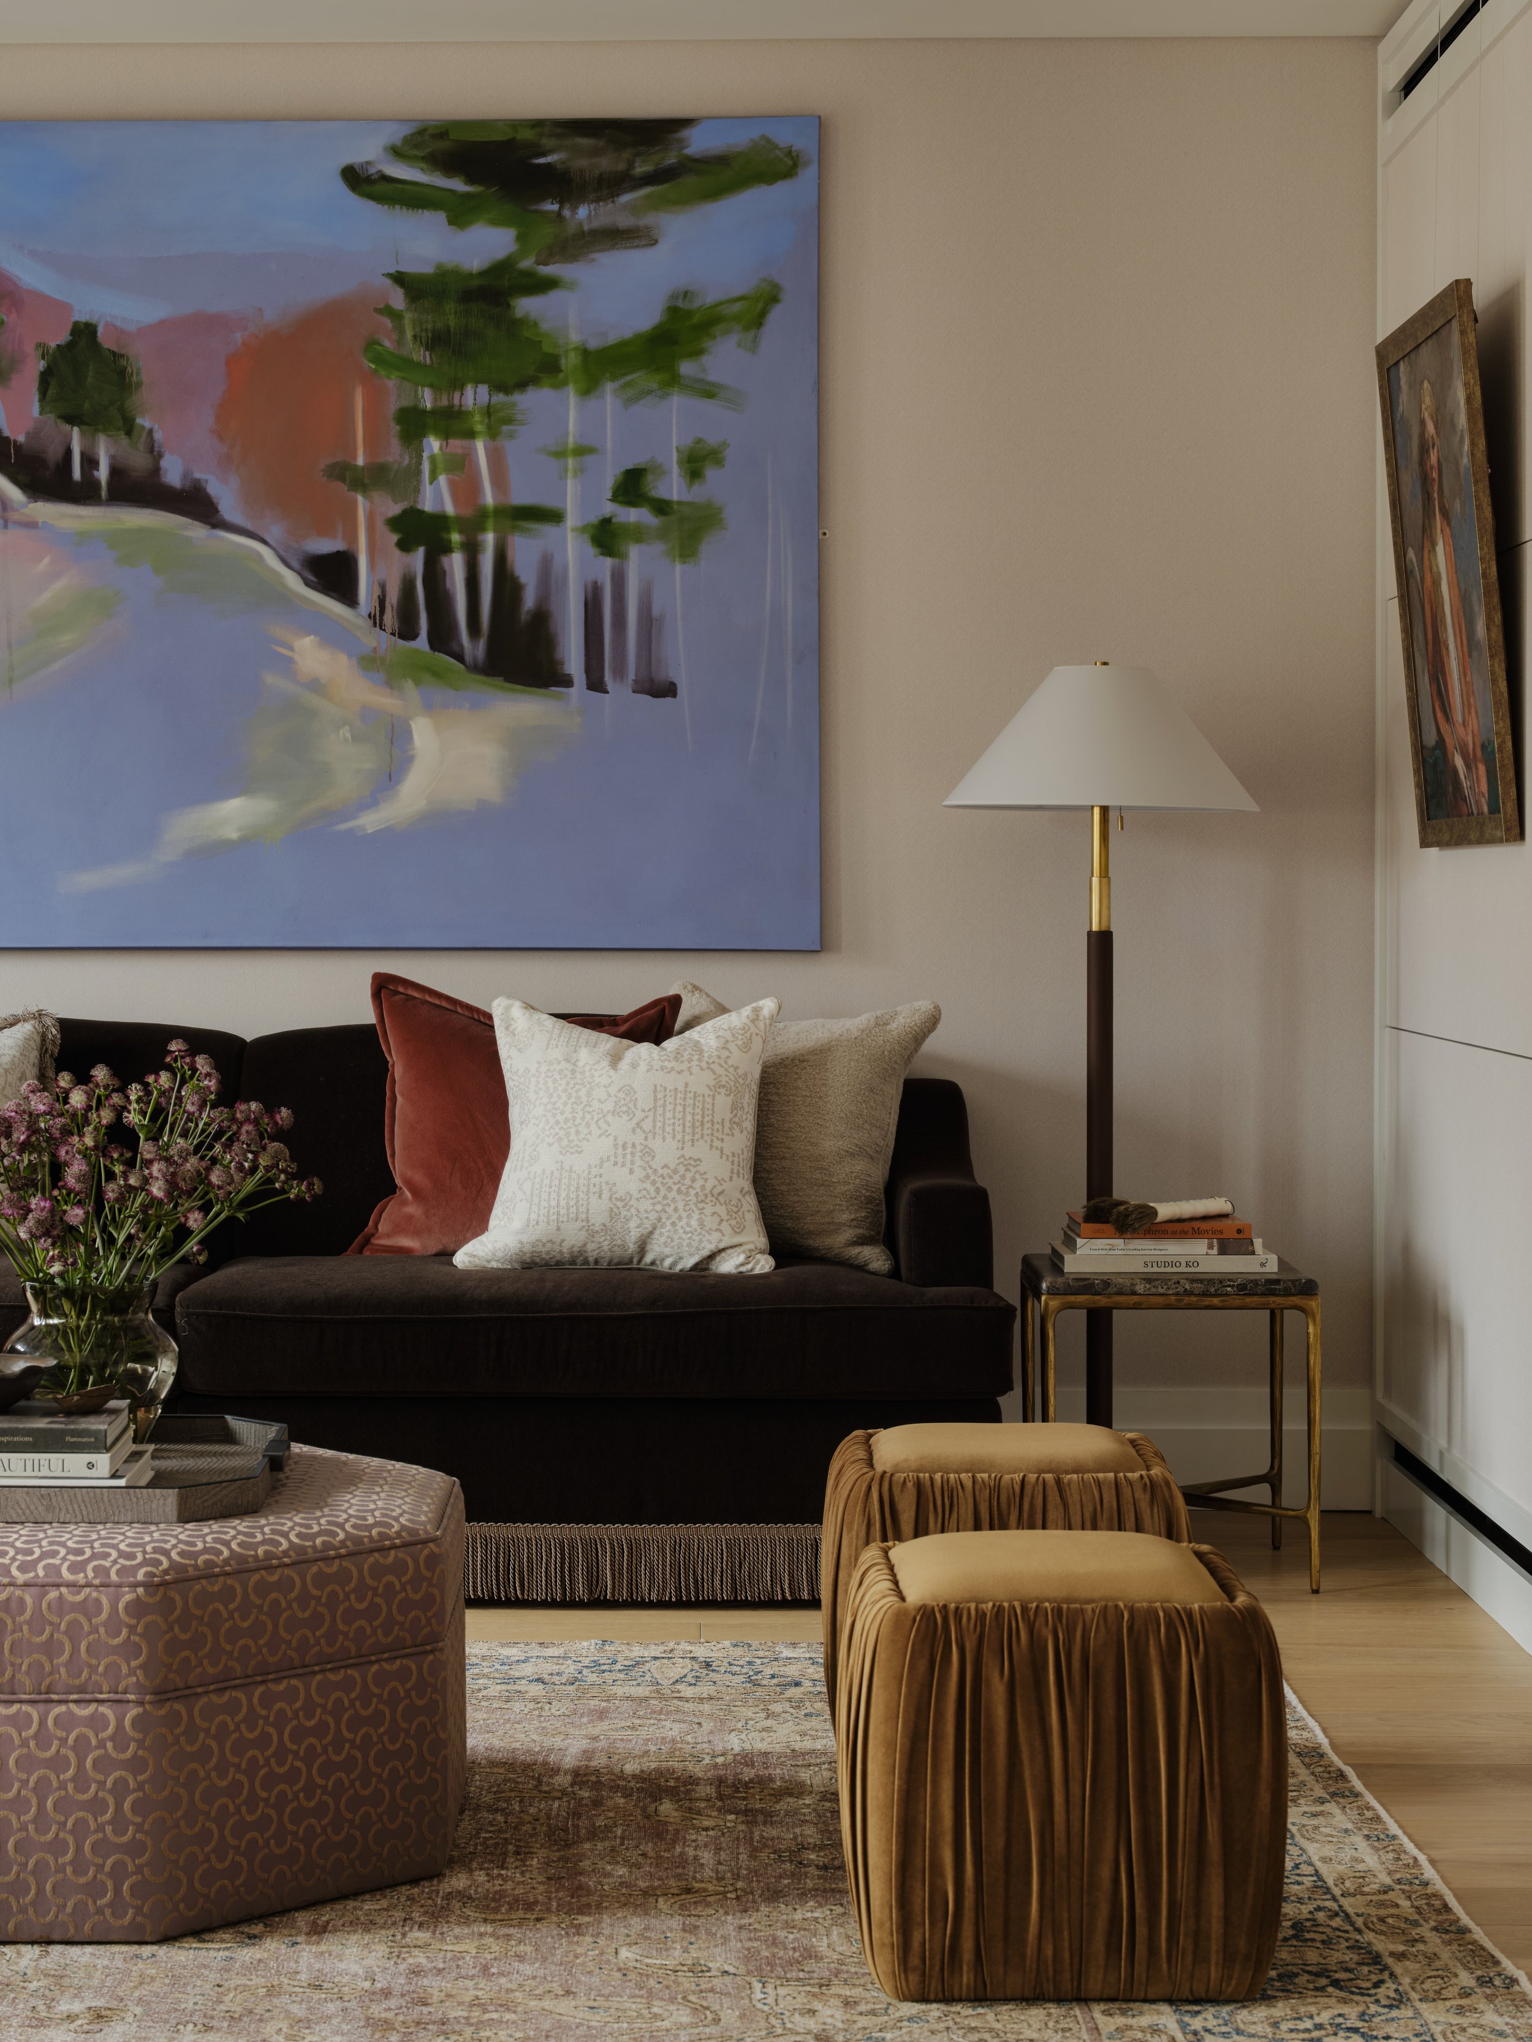
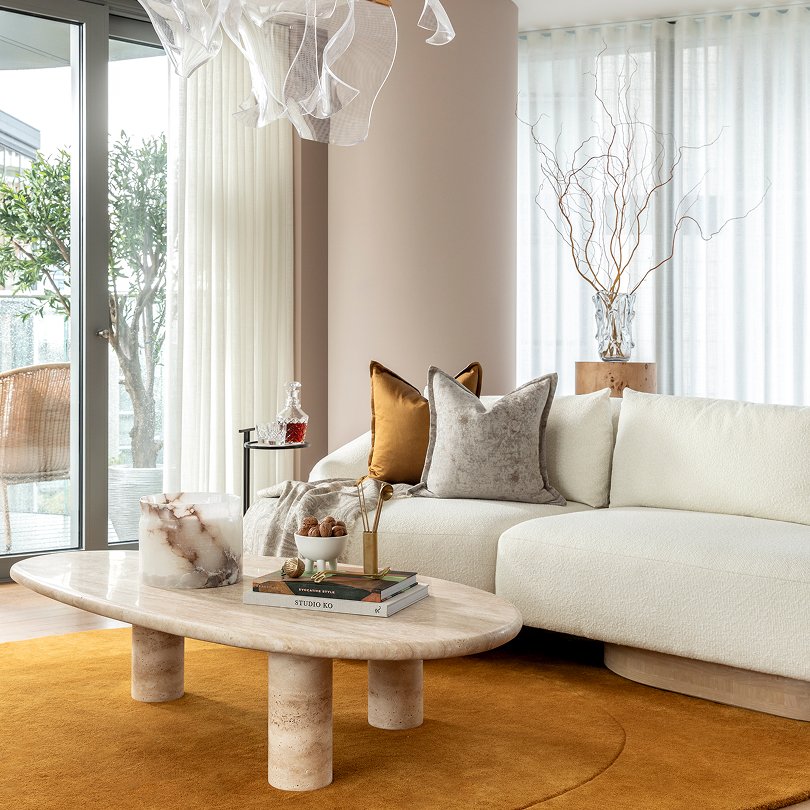
Our studio was tasked with modernising and updating the Neo-Georgian style Edwardian apartment overlooking Carlos Place and The Connaught Hotel. The client brief was to create a luxurious, warm interior that offered ample spaces for both formal entertaining and relaxed family living.
The primary focus of the redesign was to reconfigure the layout, enhancing the flow between the grand reception rooms and the more intimate, private family areas. The goal was to achieve a harmonious balance between grandeur and comfort, crafting an interior that felt both inviting and elegant.
The Concept
Rich in detail. Considered at every turn.
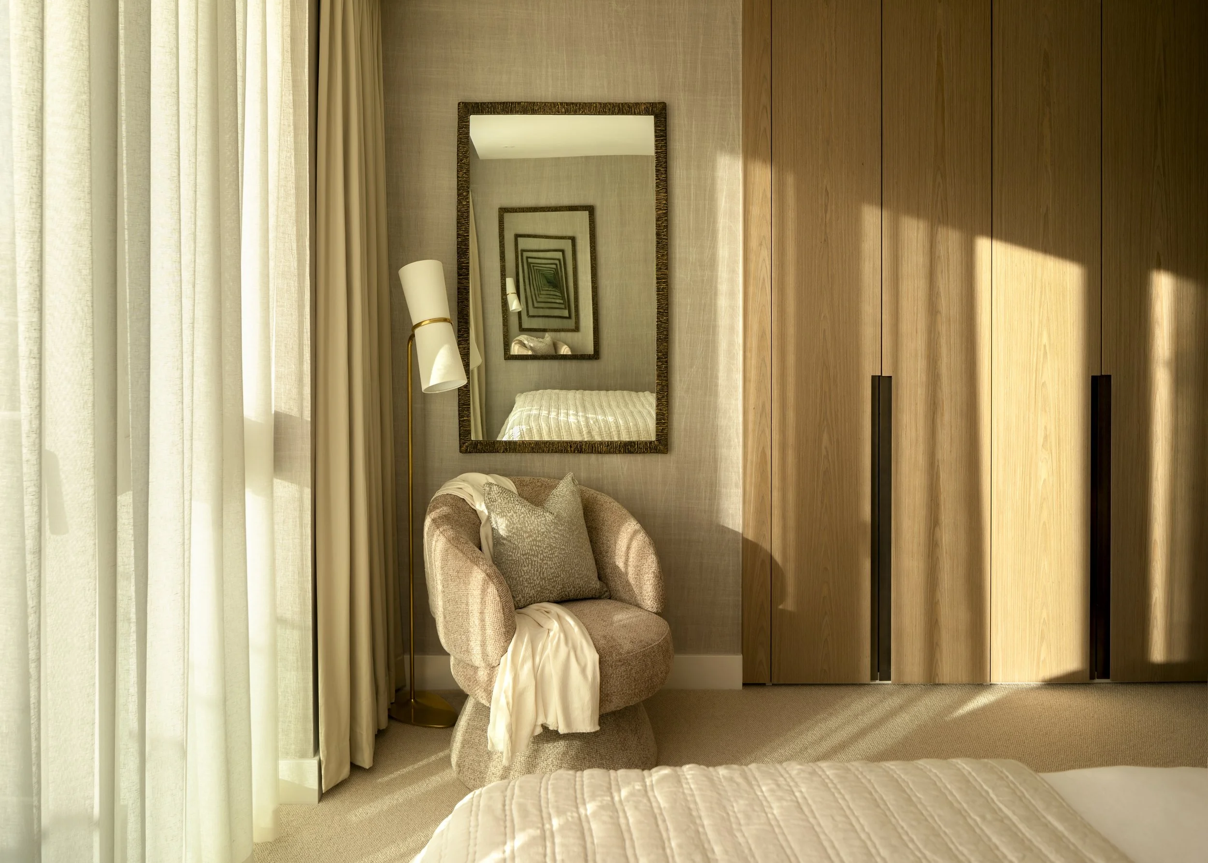
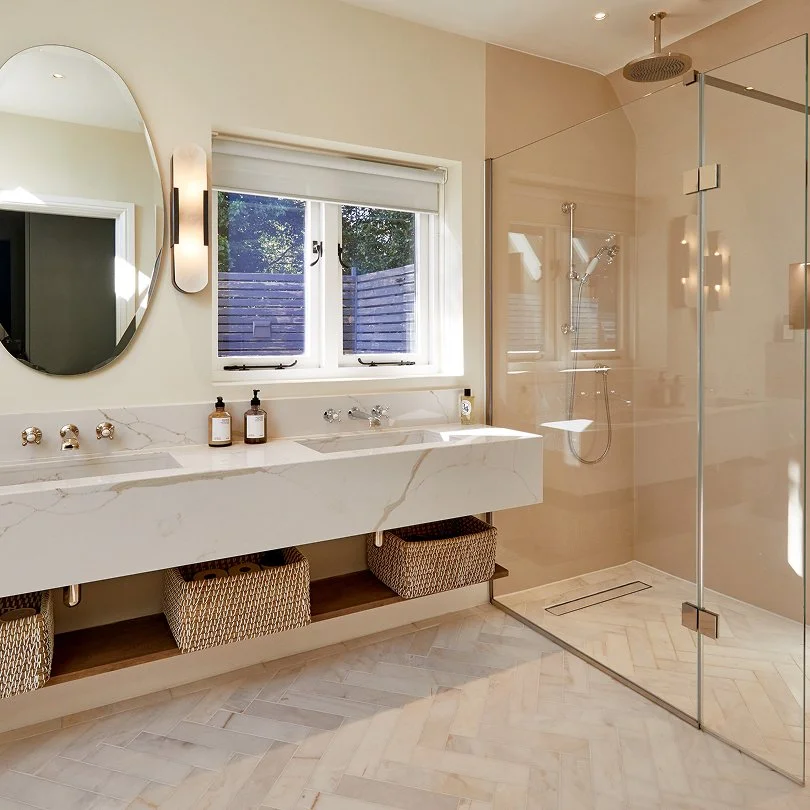
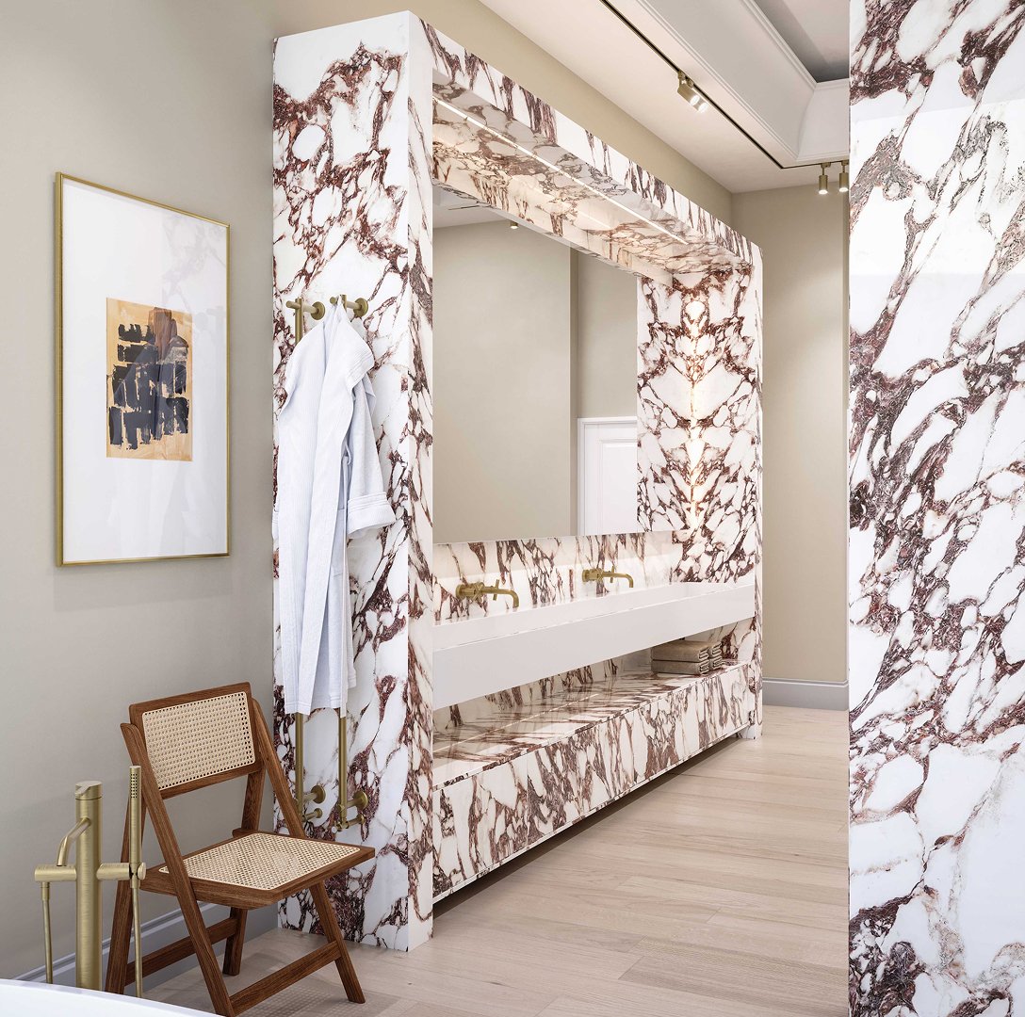
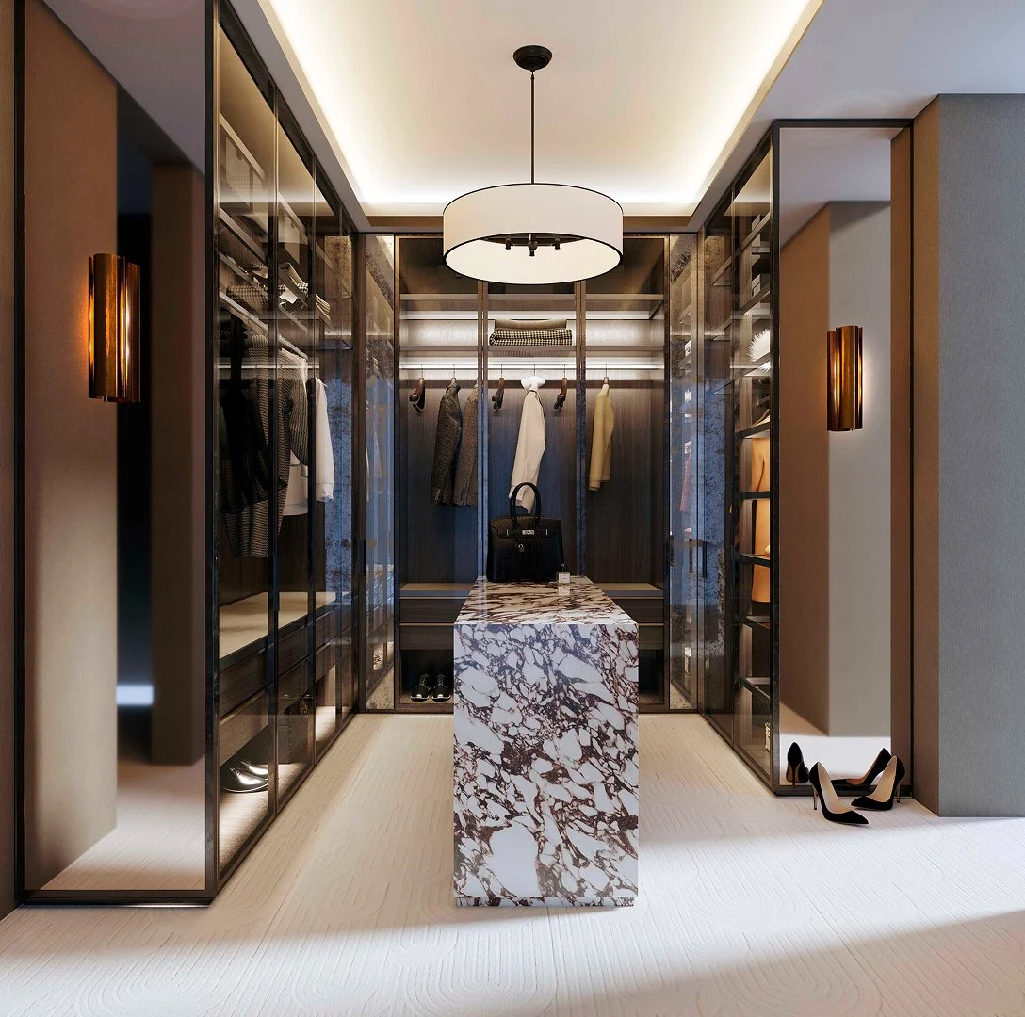
Every room was given its own character within a cohesive whole. Calacatta Viola marble surfaces brought richness and drama to the principal bedroom ensuite and walk-in wardrobe, while smoked mirror accents added depth and visually expanded the dressing room.
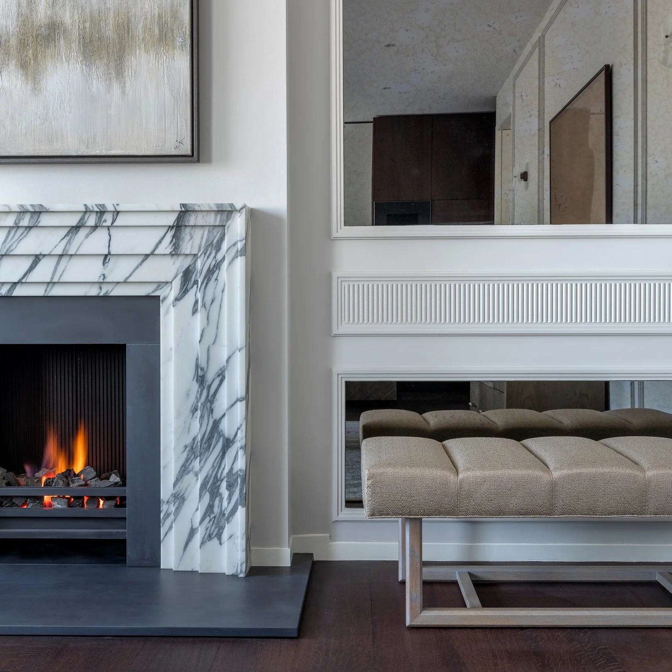
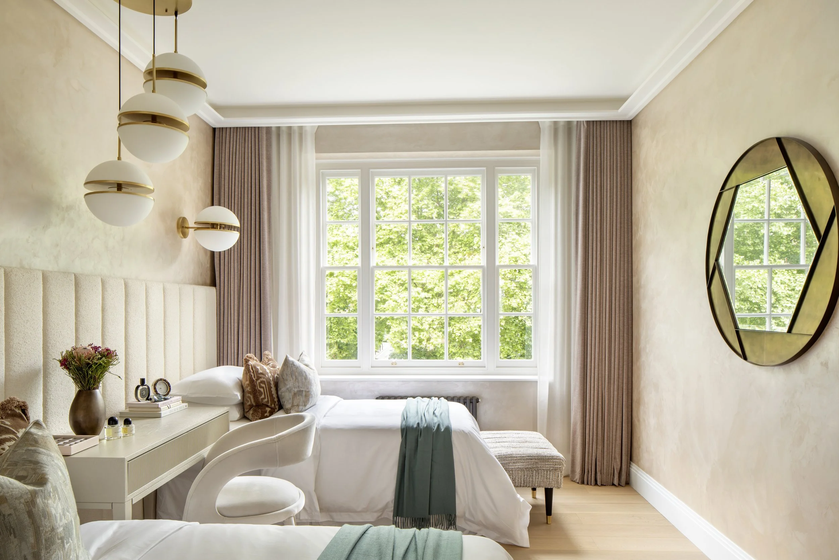
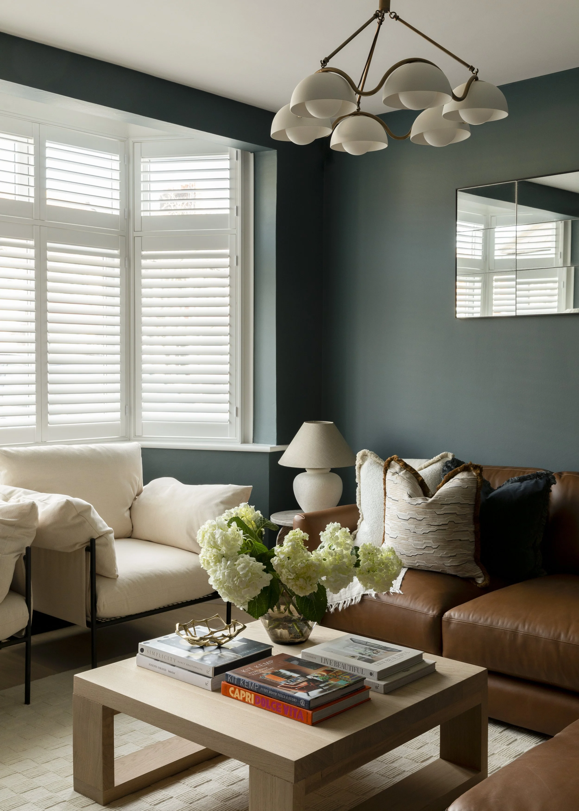
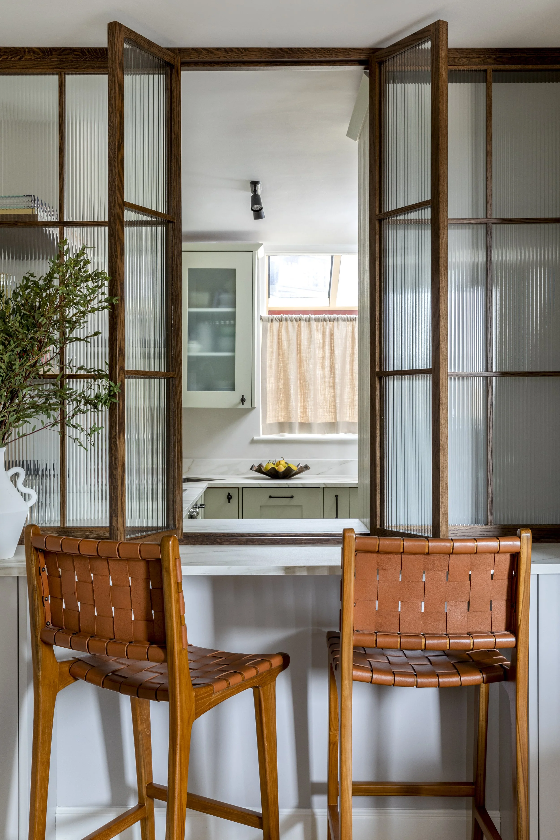
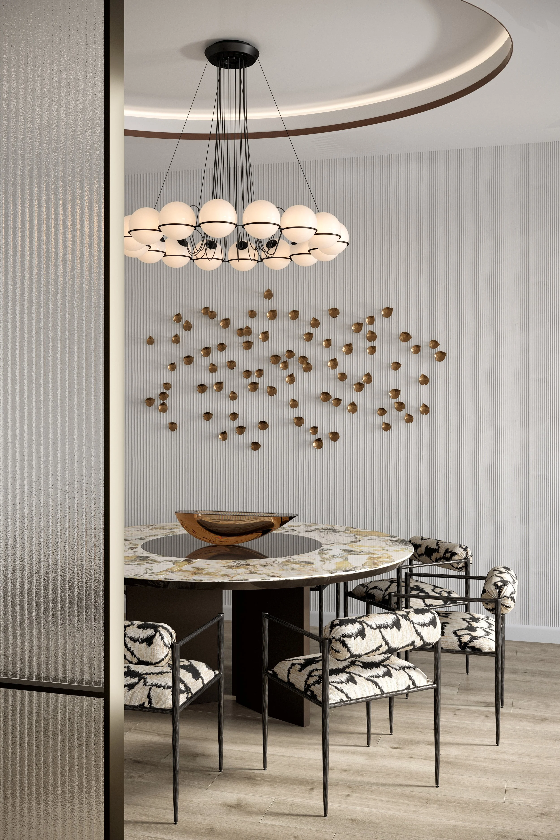
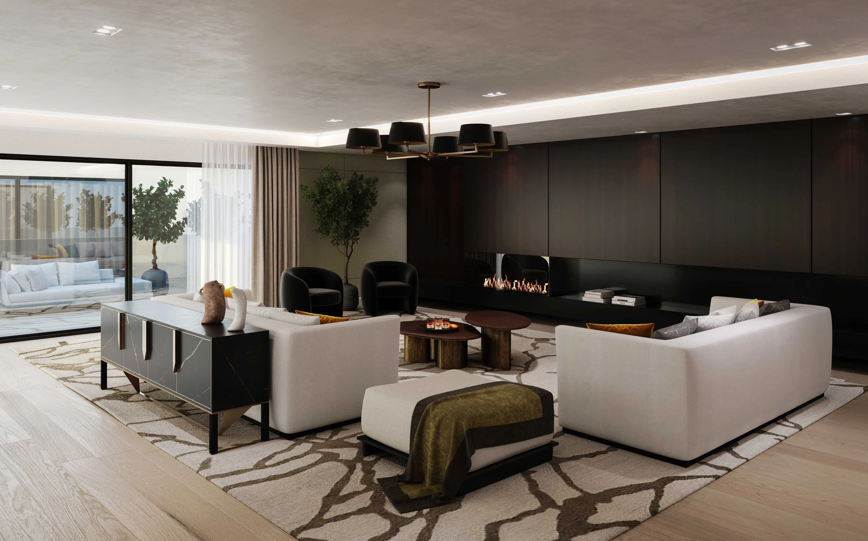
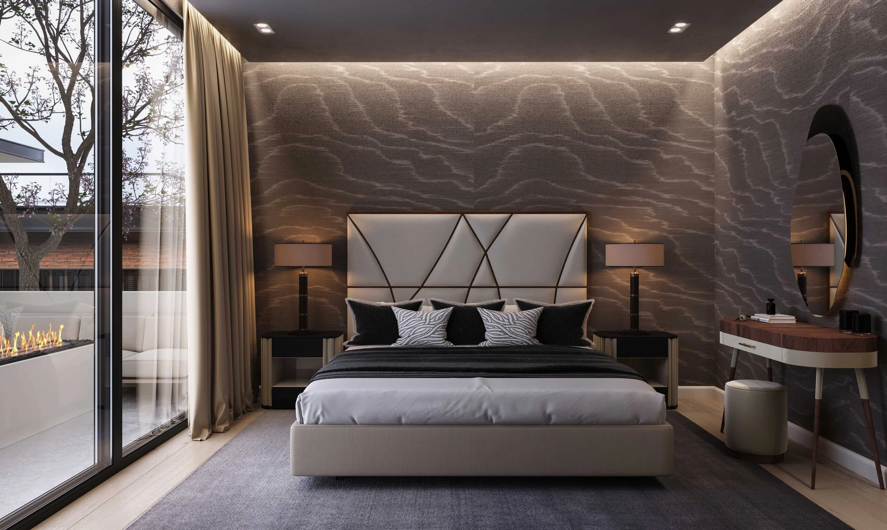
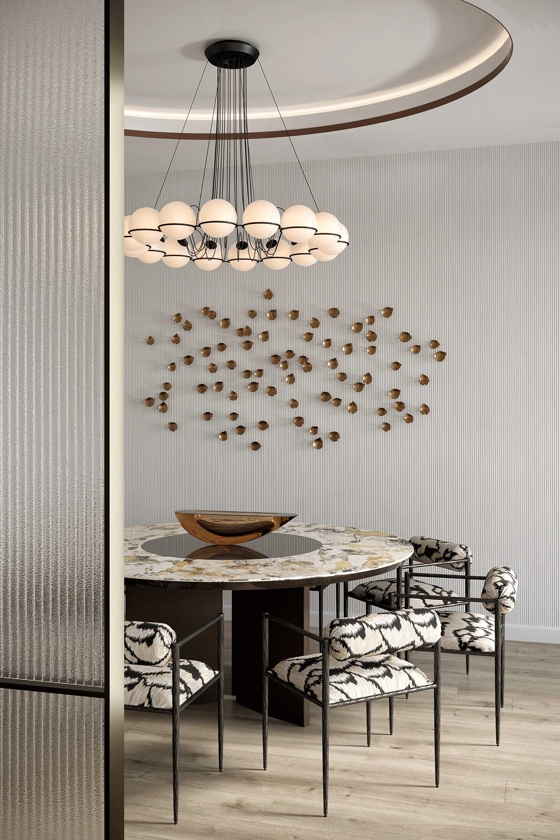
In the guest bedroom, rich chocolate Moiré wallpaper introduced texture and mood. Bespoke joinery in the family room maximised storage and functionality, integrating seamlessly with the electric fireplace to anchor the space with warmth and depth. Kelly Wearstler's Tracery rug grounded the room with a bold contemporary pattern that sat comfortably alongside the elegance of the surrounding furnishings. The formal dining room was given particular attention. Reeded glass panels, bronze sculptural wall art and a custom Calacatta Green marble dining table combined to create a space that feels genuinely captivating.
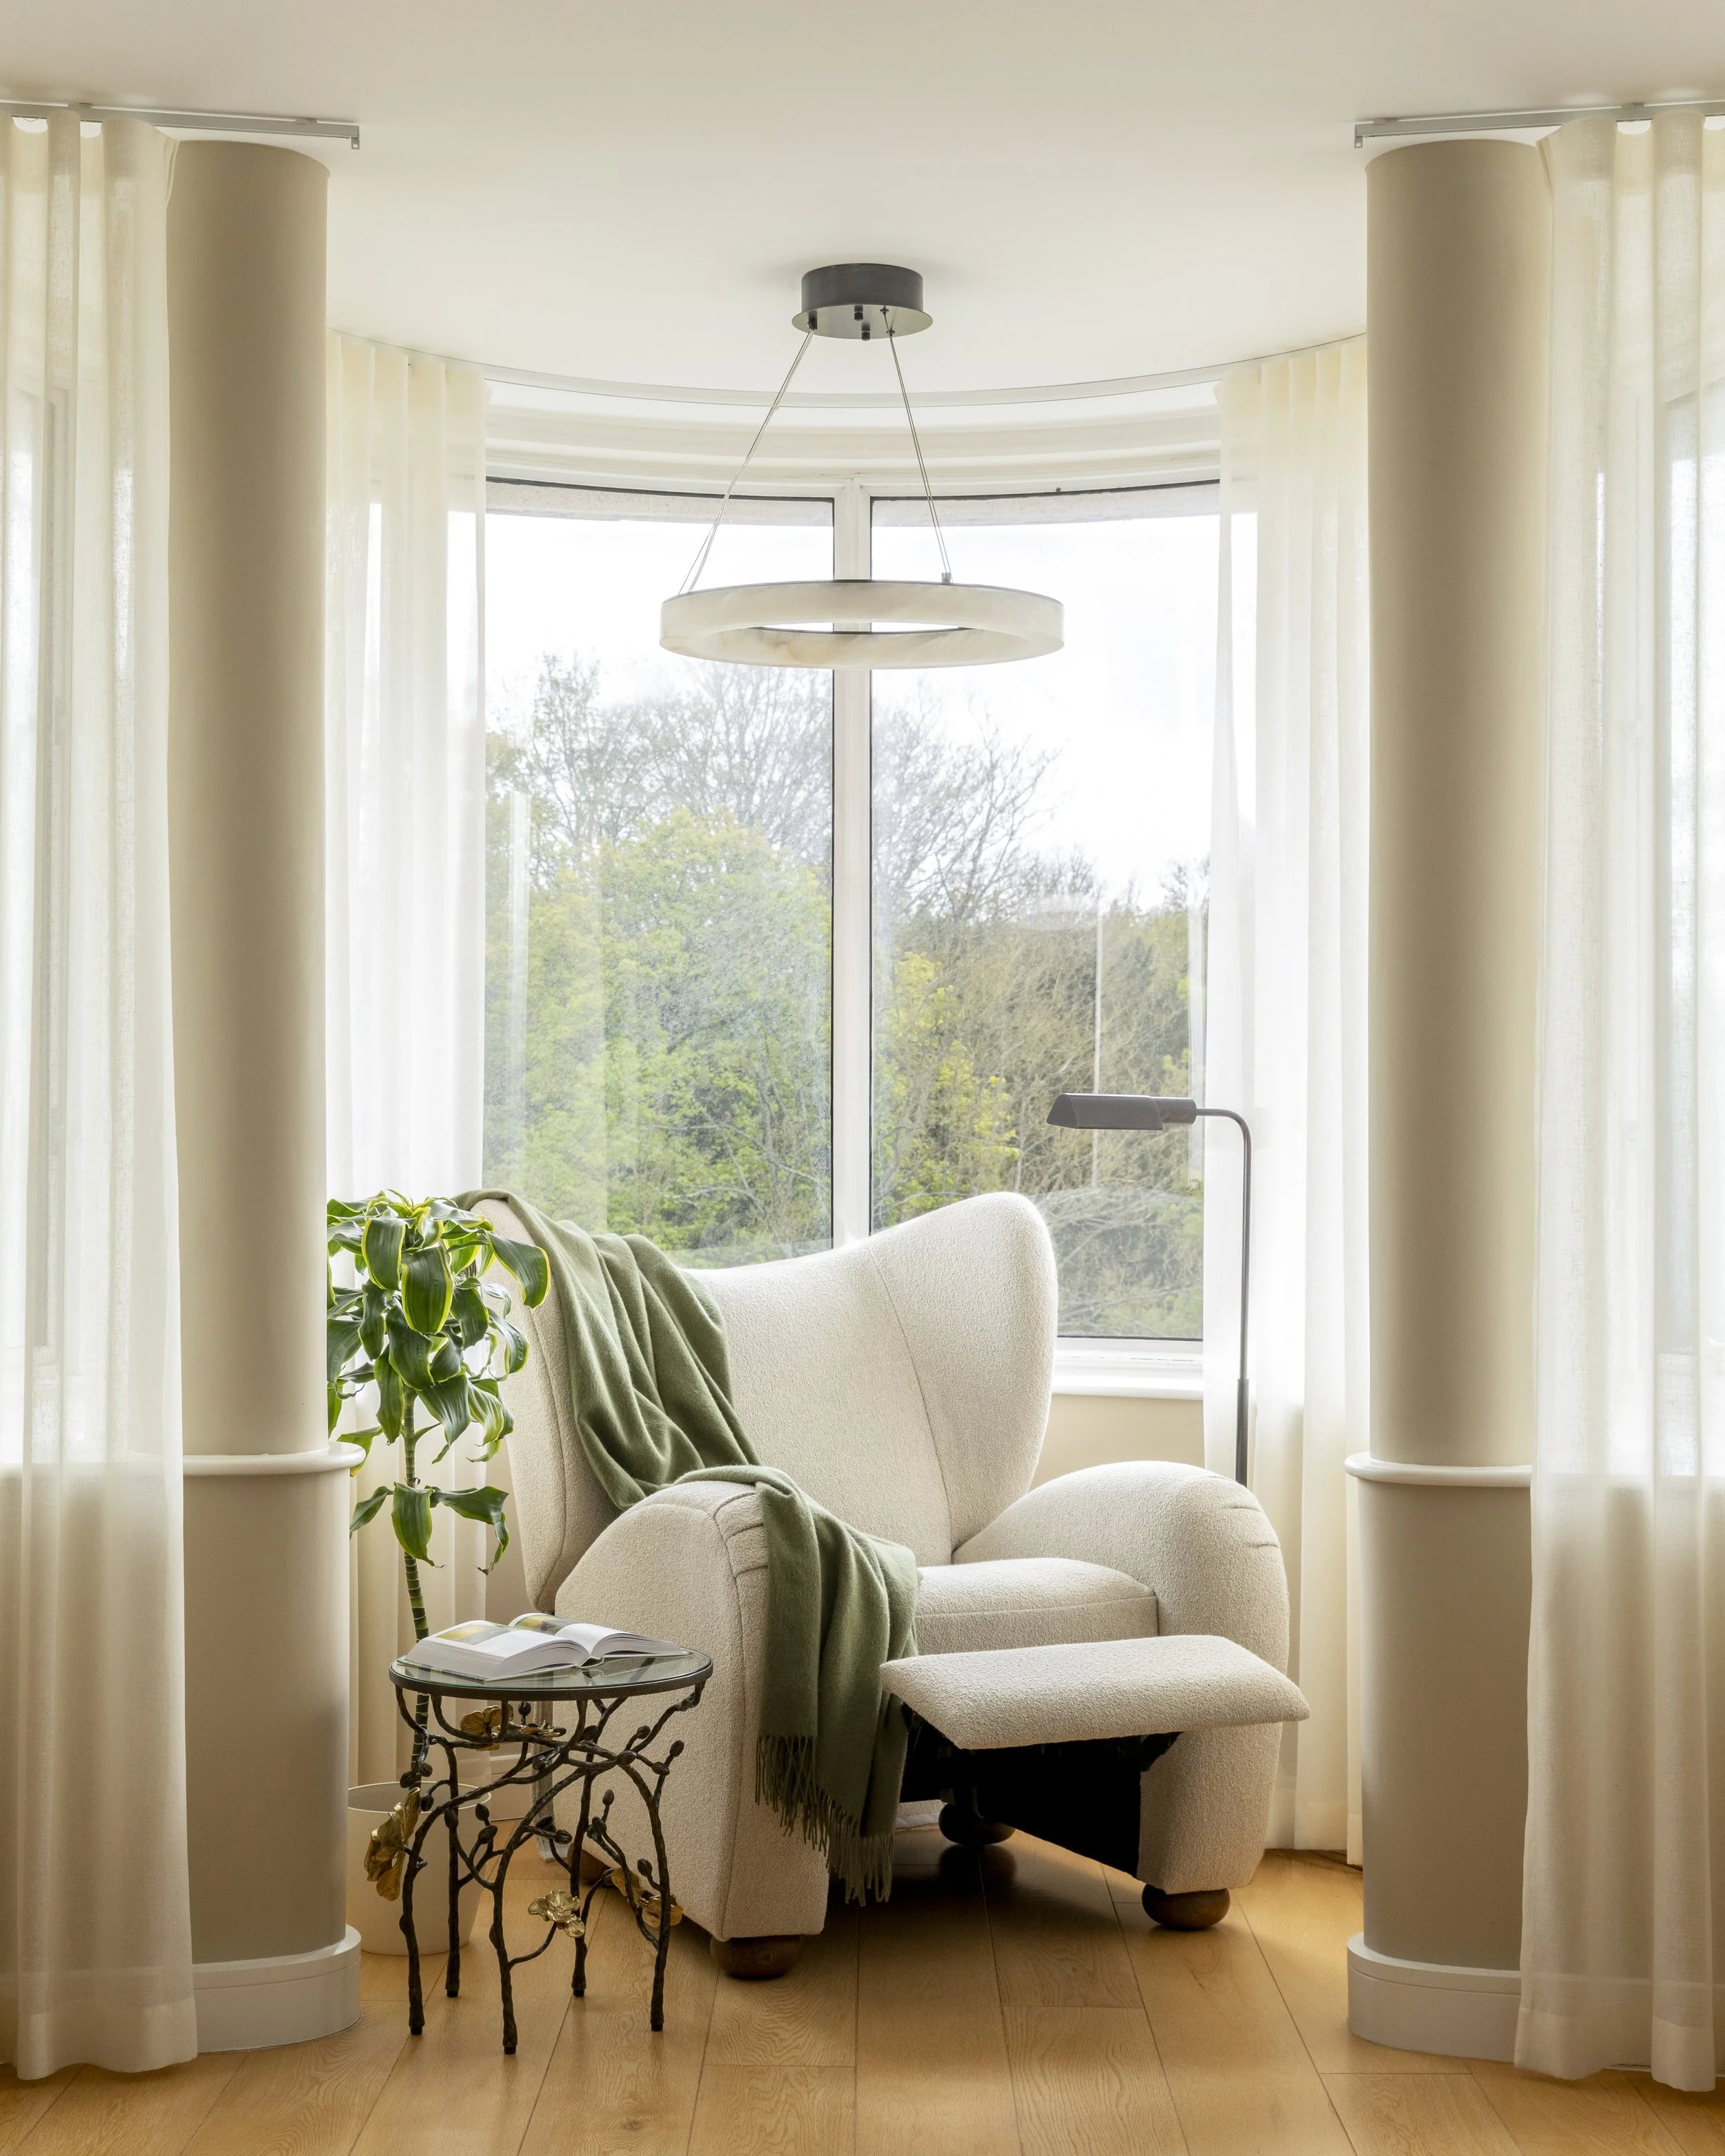
Throughout, a thoughtful blend of materials, textures and bespoke detailing resulted in an interior that honours the building's heritage while feeling entirely of the moment.
Recent Projects
-
![]()
Marylebone
Downsizer's penthouse in a landmark Marylebone development.
A full turnkey service covering FF&E design, procurement and project management for a Marylebone penthouse.
Area 2,392 sq ft
Design & planning 2 months
Execution 2 months -
![]()
Notting Hill
Contemporary pied-à-terre in Central London.
Full renovation and FF&E procurement for a Central London pied-à-terre, including a new kitchen and bespoke joinery throughout.
Area 1,200 sq ft
Design & planning 3 months
Execution 6 months -
![]()
St John's Wood
Hotel inspired, open-plan residence.
Four-bedroom apartment renovation including full design, project management and procurement of FF&E.
Area 1,825 sq ft
Design & planning 3 months
Execution 6 months -
![]()
Chelsea Waterfront - Tower West
Contemporary riverside show apartment with views over London.
A full turnkey service covering light refurbishment, FF&E procurement and complete project management.
Area 1,637 sq ft
Design & planning 2 months
Execution 2 months -
![]()
St Katharine Docks
Elegant riverside apartment with views over London's iconic landmarks.
Full turnkey service covering refurbishment, project management and procurement of FF&E.
Area 1,631 sq ft
Design & planning 2 months
Execution 4 months -
![]()
Wimbledon
Serene sanctuary tailored for modern living.
Full turnkey service, including refurbishment work, project management and procurement of FF&E
Area 1,765 sq ft
Design & planning 3 months
Execution 5 months -
![]()
Wapping
Industrial inspired East London base.
Extensive renovation of a split-level apartment, including design direction, colour schemes, bespoke joinery and procurement of FF&E.
Area 961 sq ft
Design & planning 6 months
Execution 9 months -
![]()
Hampstead Heath
Timeless and peaceful haven on the city's doorstep.
Full turnkey service covering refurbishment, project management and procurement of FF&E for a light-filled duplex apartment in Hampstead.
Area 1,667 sq ft
Design & planning 4 months
Execution 8 months -
![]()
Chelsea Waterfront - Residents Lounge
State of the art leisure facility in one of London's most desirable residential addresses.
Procurement of FF&E and interior styling for the residents lounge and clubhouse at Chelsea Waterfront.
Area 7,946 sq ft
Design & planning 2 months
Execution 1 month -
![]()
The Cotswolds
Sophisticated village house in Chipping Campden.
Complete renovation of the principal bedroom ensuite for a primary Cotswolds residence.
Area 108 sq ft
Design & planning 2 months
Execution 3 months -
![]()
Grosvenor Square
Grand family residence in the heart of London.
Full renovation and FF&E procurement for a 4,300 sq ft family residence, including a new kitchen and bespoke joinery throughout.
Area 4,300 sq ft
Design & planning 4 months
Execution 8 months