Notting Hill
Contemporary pied-à-terre in Central London.
Full renovation and FF&E procurement for a Central London pied-à-terre, including a new kitchen and bespoke joinery throughout.
The Brief
A long-overdue refresh for a much-loved London base.
Area 1,200 sq ft | Design & planning 3 months | Execution 6 months
Our Cotswolds-based clients came to us with a Notting Hill pied-à-terre that had been modernised in the early 2000s but left vacant for fifteen years and was in need of considered renewal. They wanted a more refined and sophisticated interior that was comfortable, cosy and easy to maintain during their London visits.
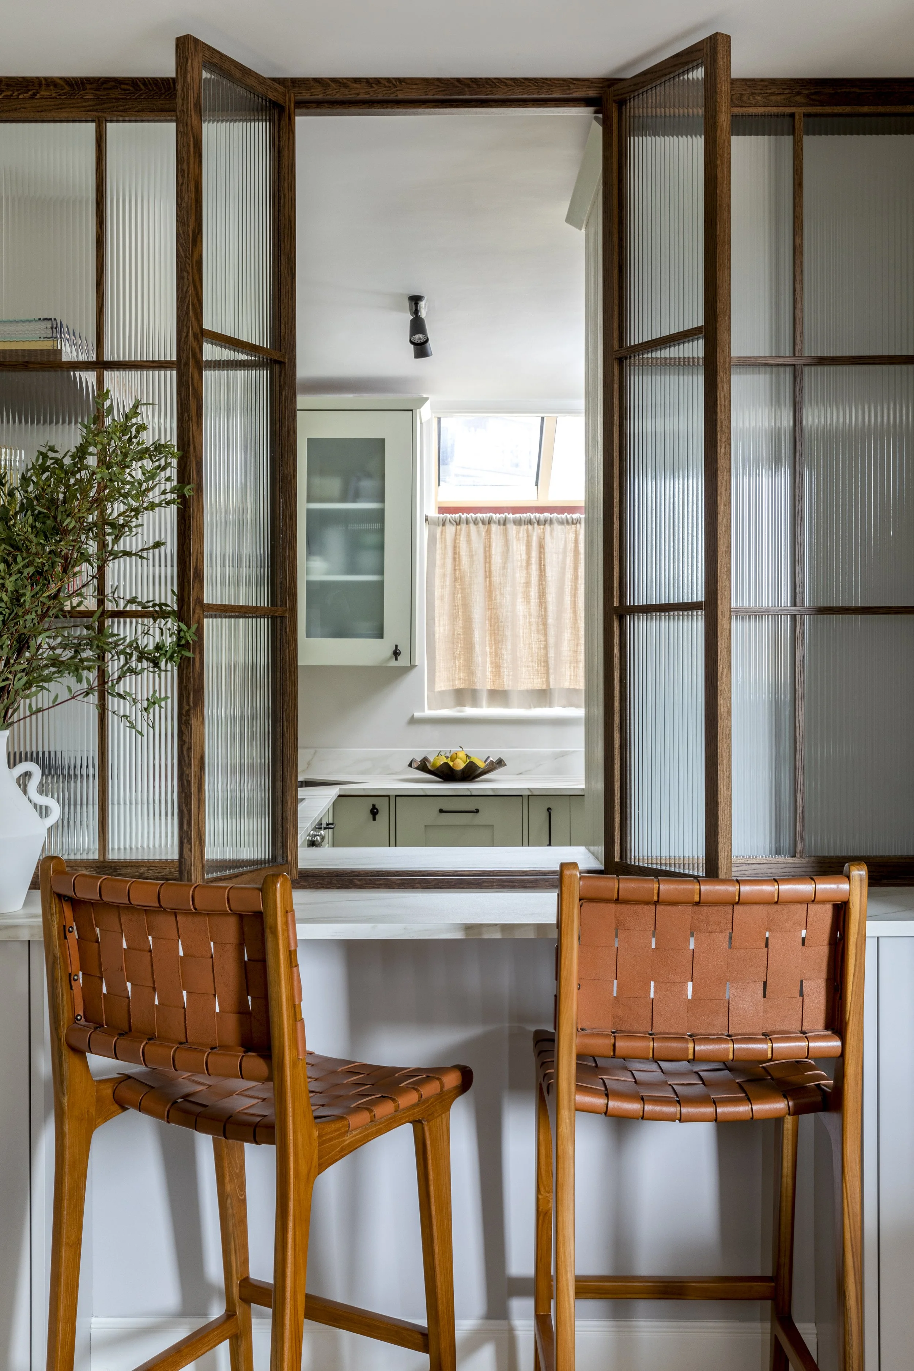
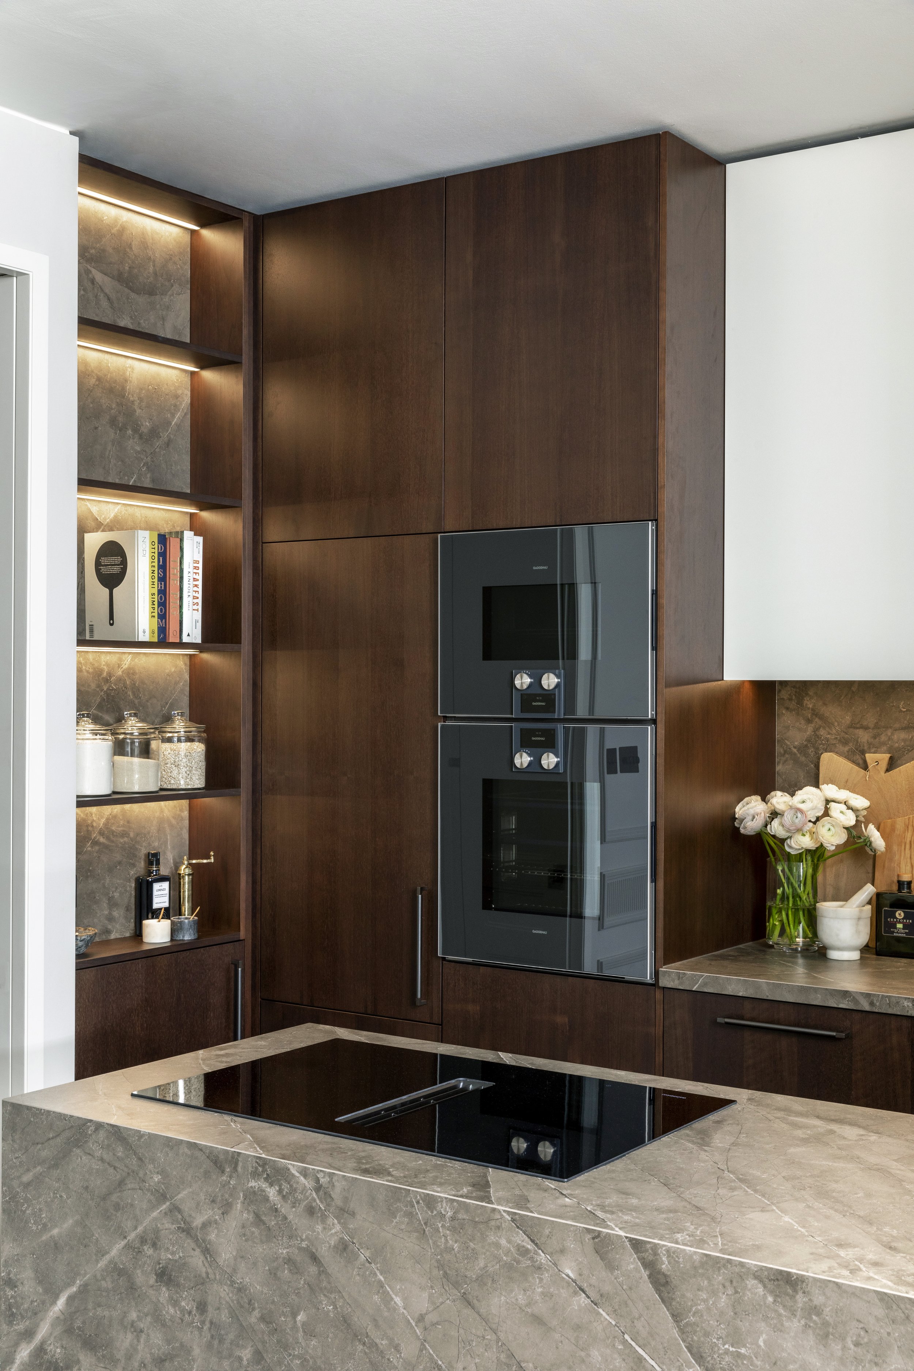
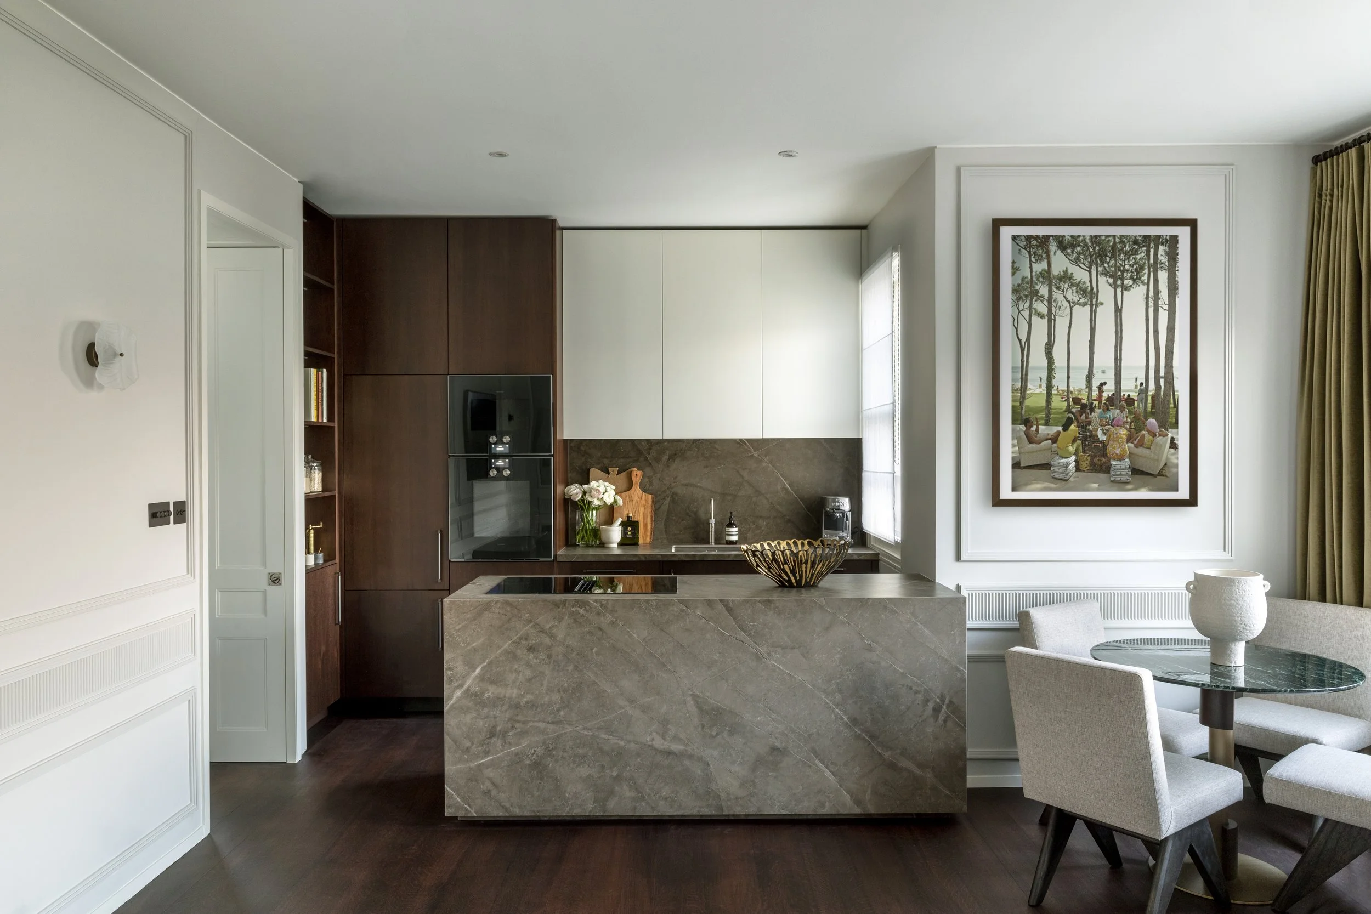
Mid-way through the project, the decision was made to extend the scope to include a full kitchen renovation. We were engaged to reconfigure the layout, improve the flow and design a state-of-the-art kitchen that sat seamlessly within the wider scheme.

The Concept
A palette drawn from nature's doorstep.
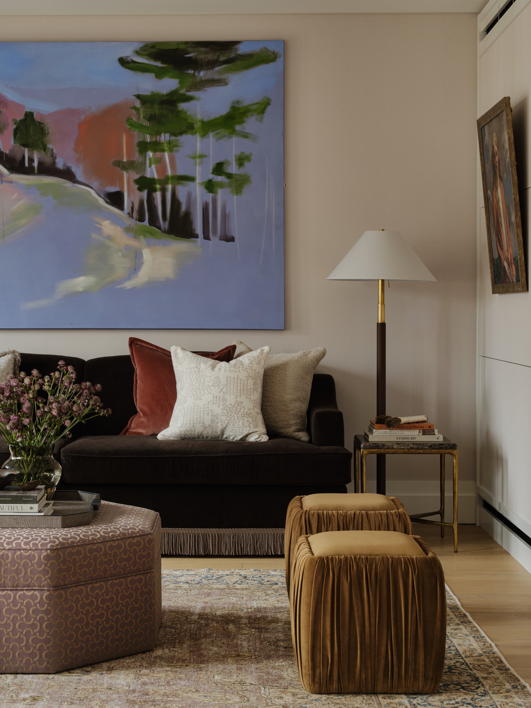
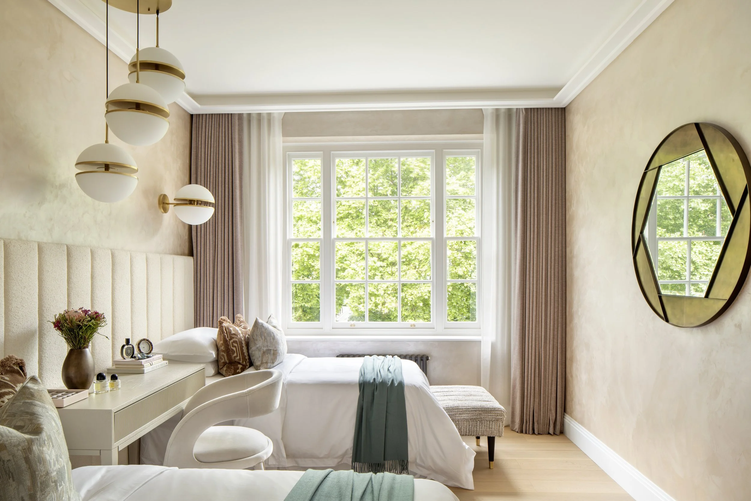
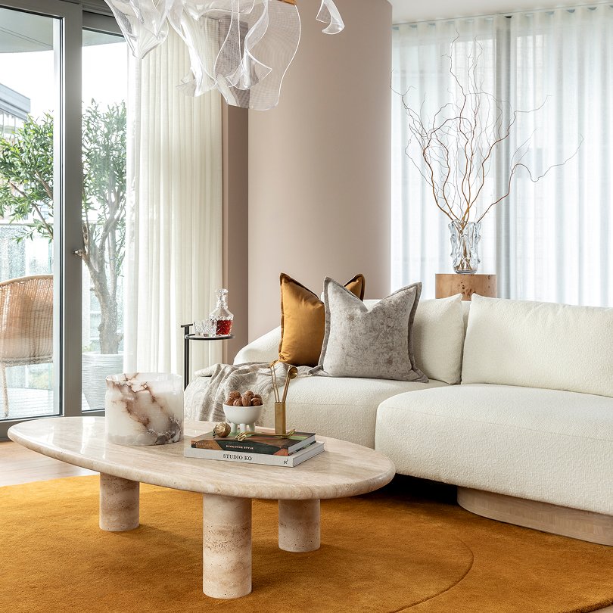
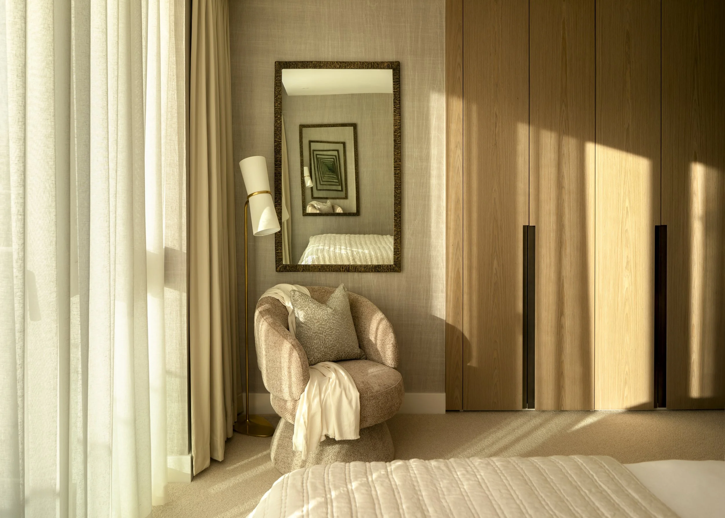
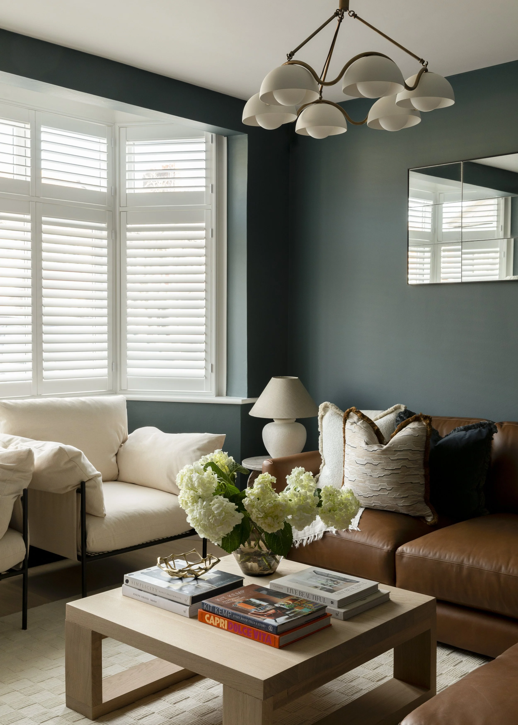
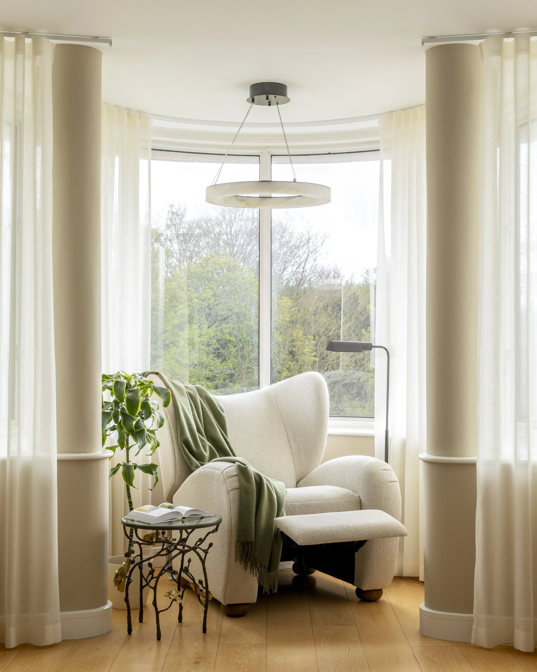
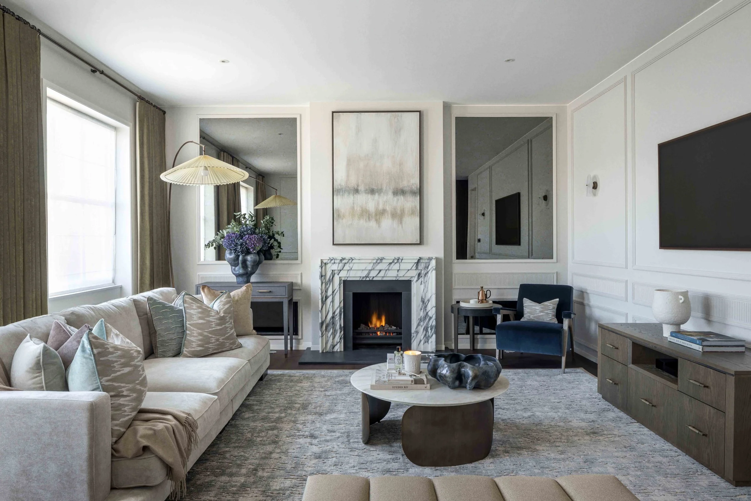
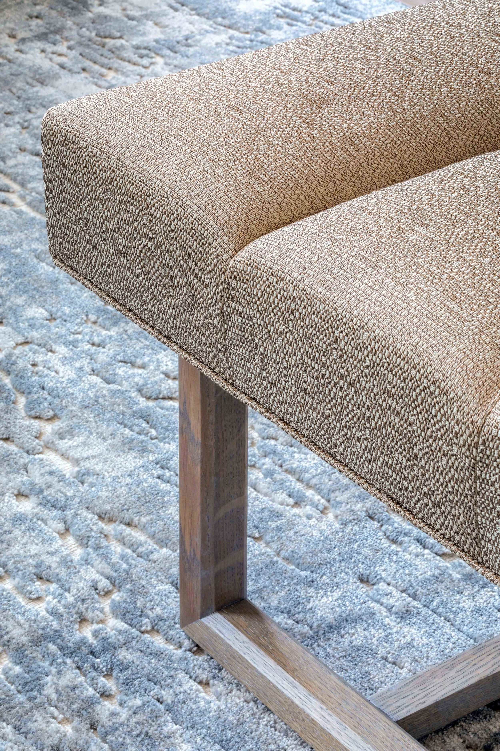
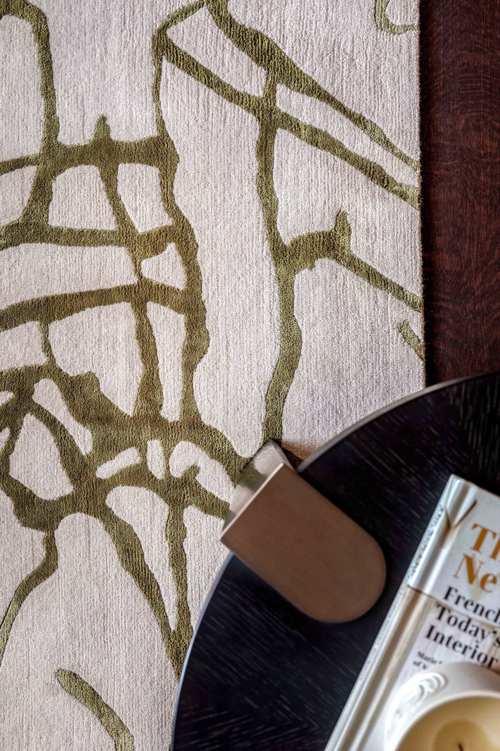
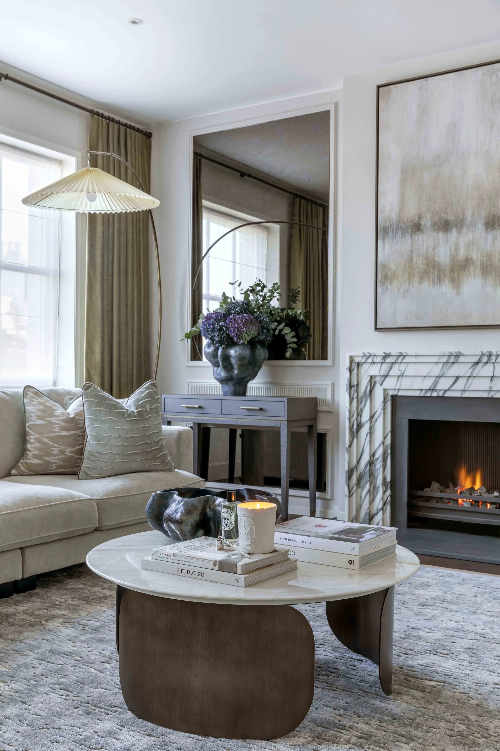
Taking inspiration from the leafy streets surrounding the property, we curated a relaxed scheme with natural finishes and textures forming the backbone of the design. A cool, considered colour palette of stone blue, indigo, sage, eucalyptus, French grey and smoke created an inviting yet peaceful atmosphere throughout.
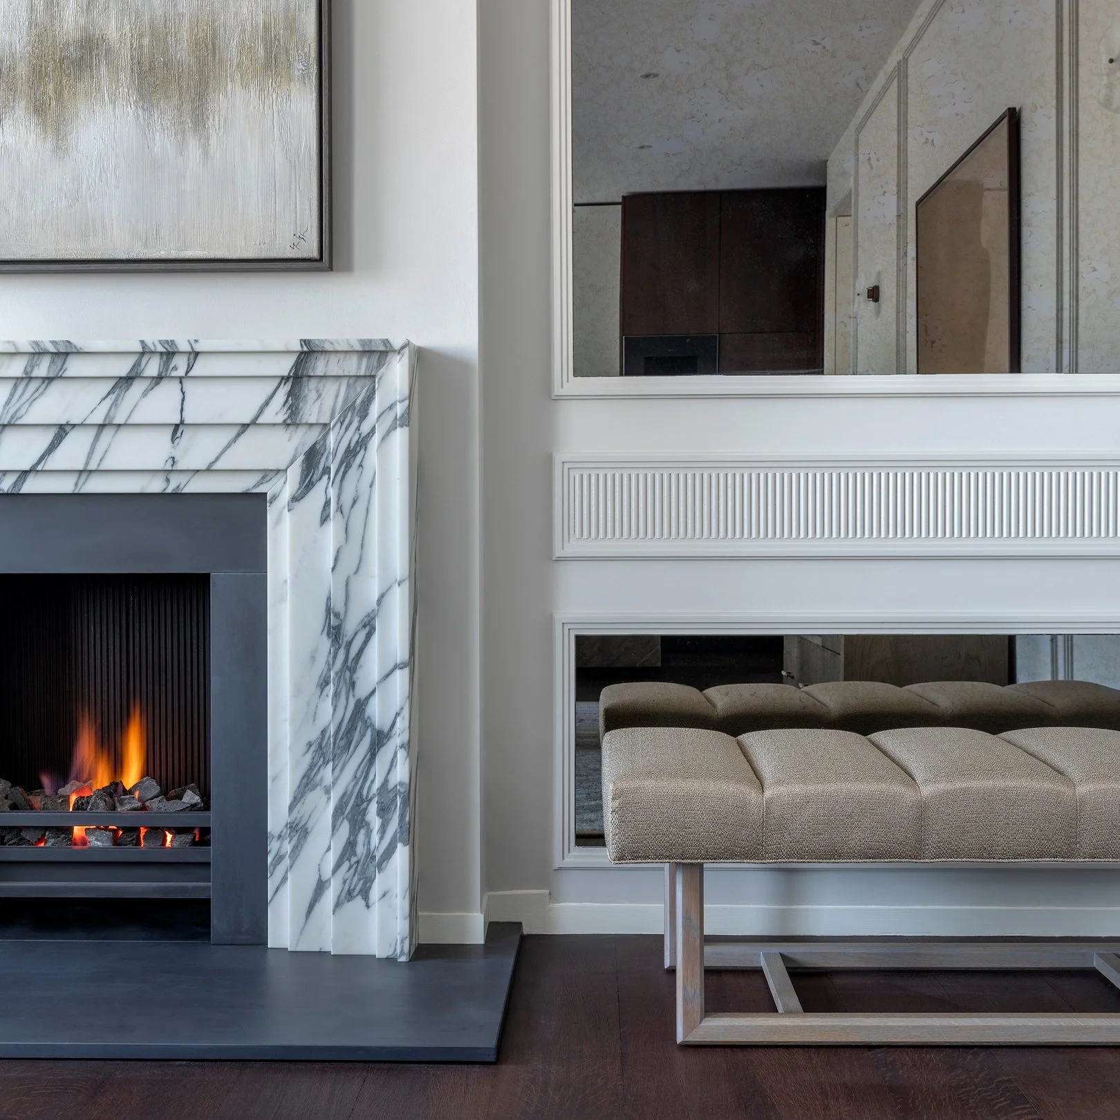
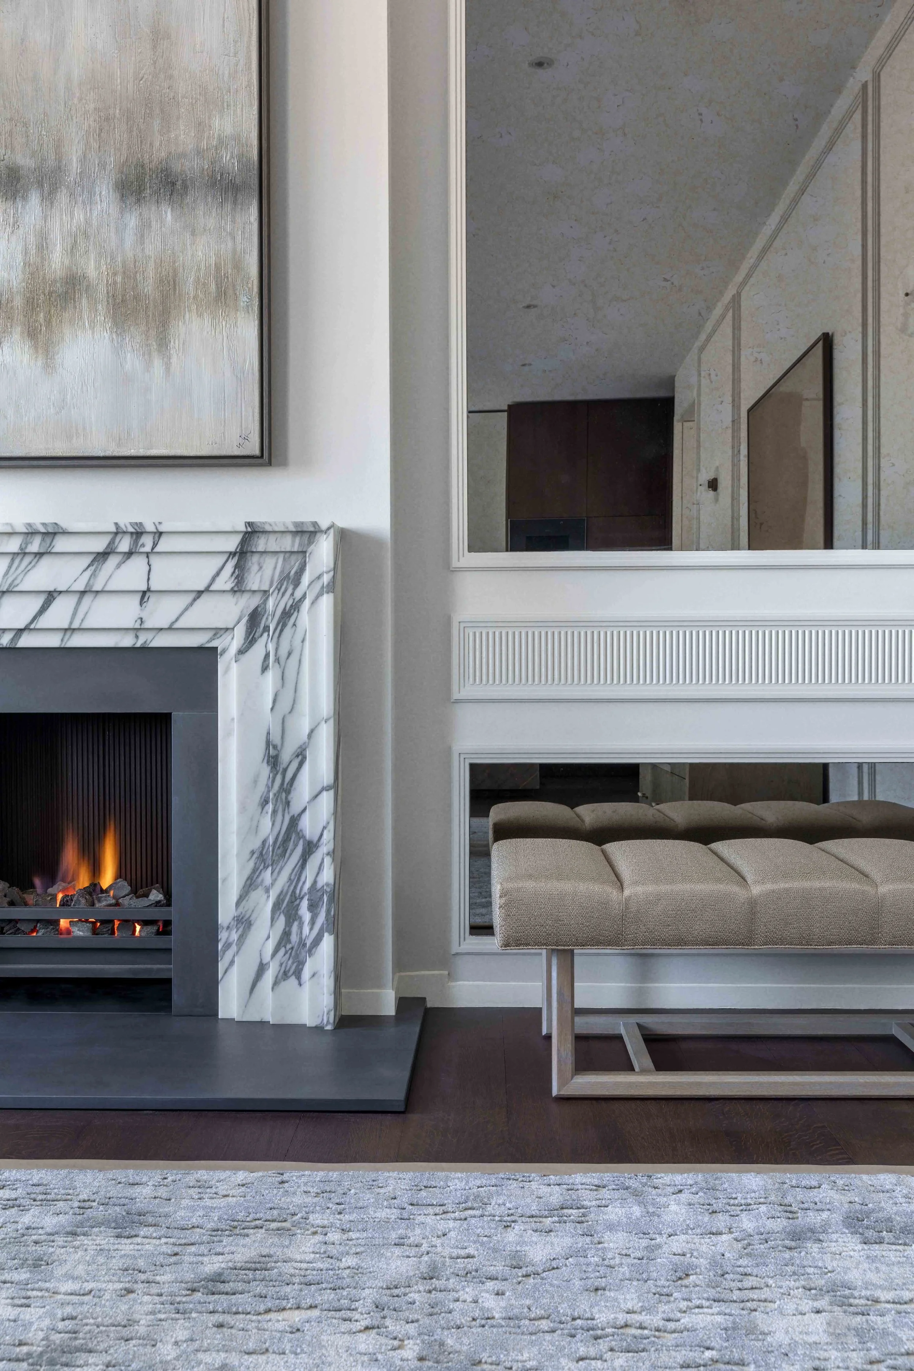
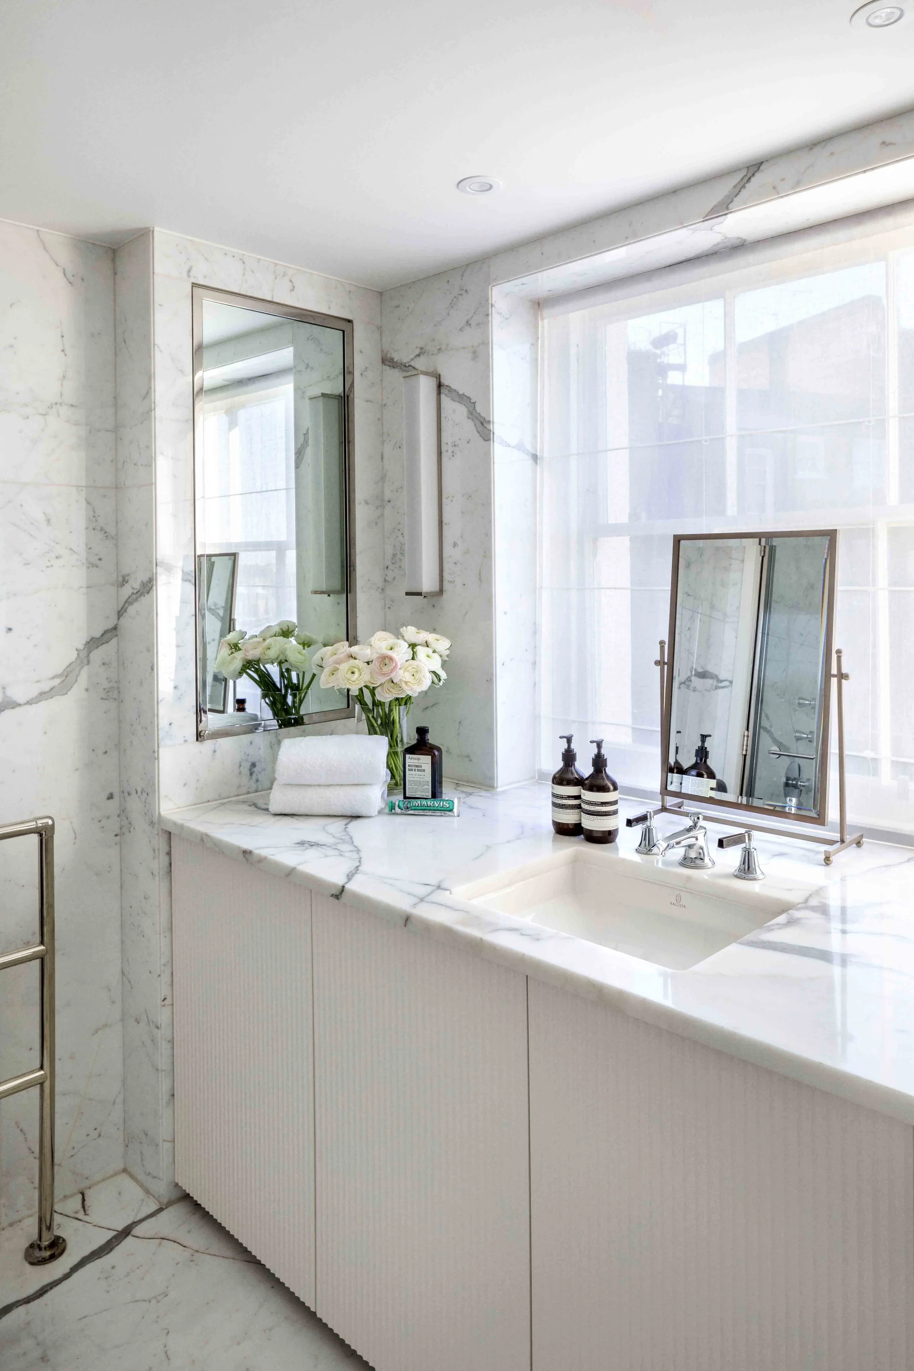
To enhance the character of the townhouse apartment, we introduced reeded wall panelling, deep walnut stained floors, antique mirror and a bespoke Arabescato Corchia marble fireplace surround. Each detail was chosen to layer in warmth and personality, conveying a sense of timeless charm that feels rooted in the neighbourhood and entirely at ease with itself.
Recent Projects
-
![]()
Marylebone
Downsizer's penthouse in a landmark Marylebone development.
A full turnkey service covering FF&E design, procurement and project management for a Marylebone penthouse.
Area 2,392 sq ft
Design & planning 2 months
Execution 2 months -
![]()
Notting Hill
Contemporary pied-à-terre in Central London.
Full renovation and FF&E procurement for a Central London pied-à-terre, including a new kitchen and bespoke joinery throughout.
Area 1,200 sq ft
Design & planning 3 months
Execution 6 months -
![]()
St John's Wood
Hotel inspired, open-plan residence.
Four-bedroom apartment renovation including full design, project management and procurement of FF&E.
Area 1,825 sq ft
Design & planning 3 months
Execution 6 months -
![]()
Chelsea Waterfront - Tower West
Contemporary riverside show apartment with views over London.
A full turnkey service covering light refurbishment, FF&E procurement and complete project management.
Area 1,637 sq ft
Design & planning 2 months
Execution 2 months -
![]()
St Katharine Docks
Elegant riverside apartment with views over London's iconic landmarks.
Full turnkey service covering refurbishment, project management and procurement of FF&E.
Area 1,631 sq ft
Design & planning 2 months
Execution 4 months -
![]()
Wimbledon
Serene sanctuary tailored for modern living.
Full turnkey service, including refurbishment work, project management and procurement of FF&E
Area 1,765 sq ft
Design & planning 3 months
Execution 5 months -
![]()
Wapping
Industrial inspired East London base.
Extensive renovation of a split-level apartment, including design direction, colour schemes, bespoke joinery and procurement of FF&E.
Area 961 sq ft
Design & planning 6 months
Execution 9 months -
![]()
Hampstead Heath
Timeless and peaceful haven on the city's doorstep.
Full turnkey service covering refurbishment, project management and procurement of FF&E for a light-filled duplex apartment in Hampstead.
Area 1,667 sq ft
Design & planning 4 months
Execution 8 months -
![]()
Chelsea Waterfront - Residents Lounge
State of the art leisure facility in one of London's most desirable residential addresses.
Procurement of FF&E and interior styling for the residents lounge and clubhouse at Chelsea Waterfront.
Area 7,946 sq ft
Design & planning 2 months
Execution 1 month -
![]()
The Cotswolds
Sophisticated village house in Chipping Campden.
Complete renovation of the principal bedroom ensuite for a primary Cotswolds residence.
Area 108 sq ft
Design & planning 2 months
Execution 3 months -
![]()
Grosvenor Square
Grand family residence in the heart of London.
Full renovation and FF&E procurement for a 4,300 sq ft family residence, including a new kitchen and bespoke joinery throughout.
Area 4,300 sq ft
Design & planning 4 months
Execution 8 months